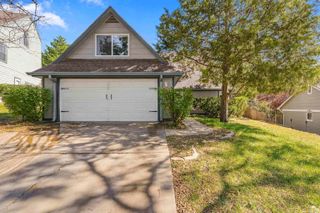
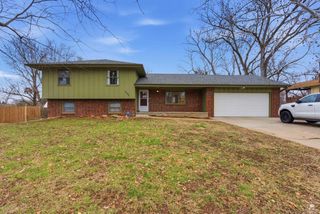
3017 Conrow Drive, Manhattan, KS 66503
- 3 beds |
- 2 baths |
- 2,184 sqft
 Single-Family Home
 Built in 1971
 0.25acre lot
 1 car garage
 $137/sqft
 Listed 29 days ago
Property Description
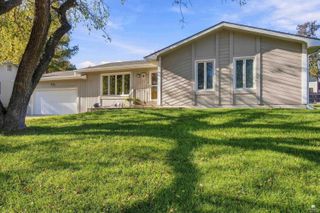
Room to Spread Out, Space to Entertain, and a Location You’ll Love! Welcome home to this beautifully updated 3-bedroom, 2-bath TRUE ranch featuring a oversized partially FINISHED walkout basement and an oversized cul-de-sac lot with a peaceful, park-like setting! Fresh updates, including stylish plank flooring and paint, give this home a welcoming feel. The main level offers a HUGE living room with plenty of space to relax or entertain, three comfortable bedrooms, an oversized bath, and a convenient first-floor laundry room and storage room. Refrigerator, Built in oven, cook top, new dishwasher, washer and dryer are included with the property. This home has been been maintained in immaculate condition. Head downstairs to discover even more living space! The walkout basement features a HUGE family room with plank flooring, a large full bath, and a dedicated laundry area. Need more bedrooms? The spacious basement offers the potential to easily create one or even two additional bedrooms! The oversized partially fenced lot provides plenty of room to enjoy the outdoors, making this property a fantastic place to call home. Looking for the perfect Game Day headquarters, investment property, or Airbnb opportunity? This one checks all the boxes! Location, Location, Location! Just minutes from K-State, Westloop Shopping, and Fort Riley's Ogden Gate, you'll love the convenience of this location. Located in the highly convenient school district serving: Amanda Arnold Elementary School, Susan B. Anthony Middle School, and Manhattan High School.
- Listing Status:
- Active
- Data Last Updated:
- November 19, 2026 at 2:21AM
- Listing Office:
- The Huston Group, PA : 785-341-4101
- Listing Agent:
- Barbara Huston : 785-341-4101
- MLS ID:
- 20262882

- Pool: None
- Roofing: Composition
- General: Site Built
- Road/Access: Paved Road
- HOA Amenities: PlaygroundPark
- Originating MLS: flinthills
- School District: Manhattan-Ogden USD 383
- County: Riley
- Zoning: RCONROW ADDITIONS11T10ROZELOT106
- Fencing: Chain LinkPrivacyFence Full Rear
- Utilities: City WaterElectricity AvailableNatural Gas AvailableCable Available
- Sewer: Public Sewer
- Source: flinthills
This listing courtesy of Barbara Huston , The Huston Group, PA
Monthly Payment
- Principal & Interest $
- Property Taxes $
- Home Insurance $
- VA Funding Fee $