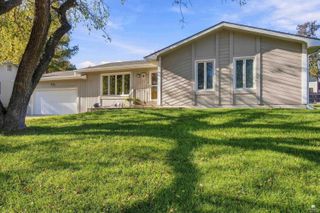
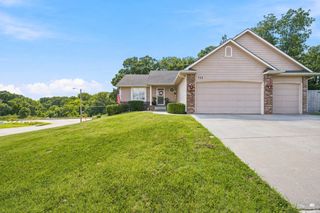
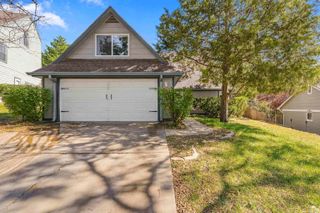
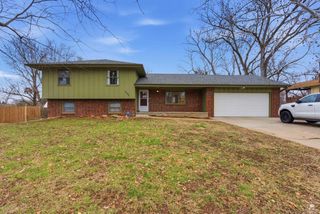
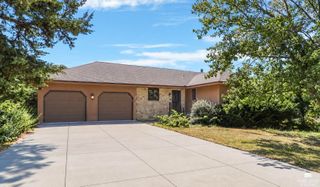
2716 Circle Road, Manhattan, KS 66502
- 3 beds |
- 3 baths |
- 2,484 sqft
 Single-Family Home
 Built in 1957
 1acre lot
 2 car garage
 $144/sqft
 Listed 5 days ago
Property Description
Looking for room to spread out AND a heated and cooled shop? This property checks both boxes! Situated on a spacious 1-acre lot, this 3-bedroom, 3-bathroom ranch home offers 2,484 sq. ft. of living space with an inviting open floor plan designed for comfortable living and entertaining. The kitchen features an abundance of cabinetry, generous countertop space, making meal prep and gathering with family and friends a breeze. The kitchen flows seamlessly into the dining area and living room, creating an open, connected space filled with natural light. The living room features a striking dark accent wall and fireplace, adding warmth and character to the space. The main floor also offers 2 bedrooms, 2 bathrooms, and a spacious mudroom with laundry that walks out to a large backyard patio. Downstairs, you'll find a generous family room, a 3rd bedroom, bathroom, and dedicated storage room. A versatile bonus room provides additional space for a home office, game room, craft room, or whatever suits your needs! Outside, the fenced backyard offers plenty of room for pets, play, and entertaining. The detached shop is a standout feature, complete with heating and air conditioning for year-round use, whether for hobbies, projects, a workshop, or additional storage. With an open floor plan, multiple living areas, flexible bonus space, and a climate-controlled shop on a full acre, this property offers the space and versatility you've been searching for. Schedule your showing today!
- Listing Status:
- Active
- Data Last Updated:
- November 19, 2026 at 2:21AM
- Listing Office:
- Alliance Realty : 785-320-2828
- Listing Agent:
- Darcy Tweady : 785-209-1207
- MLS ID:
- 20262961

- General: Outbuilding
- Pool: None
- Roofing: AsphaltUnknown
- General: Site Built
- Road/Access: Paved Road
- Originating MLS: flinthills
- School District: Manhattan-Ogden USD 383
- County: Riley
- Zoning: Lot 6SARGENT ADDITION #1ManhattanRiley County Ks
- Fencing: FencedPrivacyFence Full Front
- Source: flinthills
This listing courtesy of Darcy Tweady , Alliance Realty
Monthly Payment
- Principal & Interest $
- Property Taxes $
- Home Insurance $
- VA Funding Fee $