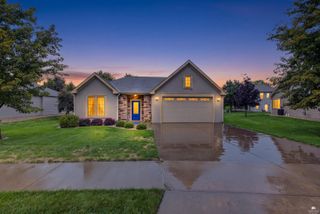
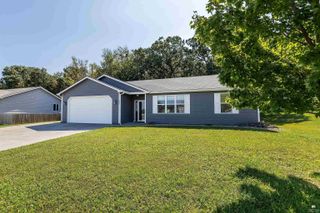
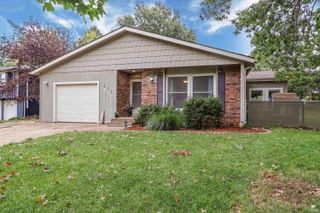
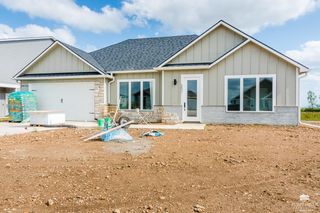
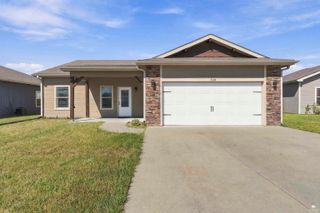
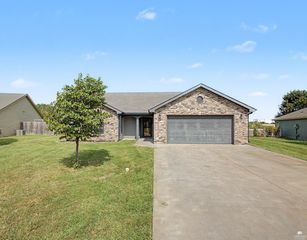
5406 Halverson Court, Manhattan, KS 66503
- 3 beds |
- 2 baths |
- 1,664 sqft
 Single-Family Home
  Built in 2014
  0.28acre lot
 2 car garage
  $198/sqft
  Listed 1 month ago
Property Description
Located on a larger corner lot on the west side of Manhattan, this 3-bedroom, 2-bath ranch-style slab home offers an open floor plan with a spacious living room flowing into the eat-in kitchen. The kitchen features a large island, hood ventilation, garbage disposal, dishwasher (2023), and microwave (2024), making it a great space for everyday living and entertaining. The split-bedroom layout offers privacy, with the master suite featuring a walk-in closet that doubles as a safe room and an upgraded shower with rainfall showerhead. The laundry room is conveniently located just off the master suite. A large 2-car garage provides plenty of parking and storage, with additional storage throughout the home. Outside, enjoy a large covered concrete patio and spacious backyard. Additional features include a water softener and new roof in 2025. Conveniently located with quick access to Fort Riley, I-70, and all that Manhattan has to offer. Call Anushka Karote for a private showing. 785-340-2275
- Listing Status:
- Active
- Data Last Updated:
- October 5, 2026 at 4:22AM
- Listing Office:
- K.W. One Legacy Partners : 785-246-8075
- Listing Agent:
- Anushka Karote : 785-340-2275
- MLS ID:
- 20262266

- Pool: None
- Roofing: Asphalt
- General: Site Built
- Road/Access: Paved Road
- HOA Amenities: Trail(s)
- Originating MLS: flinthills
- School District: Riley Cty USD 378
- County: Riley
- Zoning: HIGHLAND MEADOWS #7LOT 22
- Fencing: None
- Utilities: City WaterElectricity AvailableNatural Gas AvailableCable Available
- Sewer: Public Sewer
- Source: flinthills
This listing courtesy of Anushka Karote , K.W. One Legacy Partners
Monthly Payment
- Principal & Interest $
- Property Taxes $
- Home Insurance $
- VA Funding Fee $