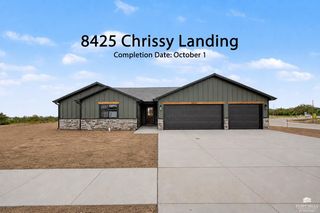
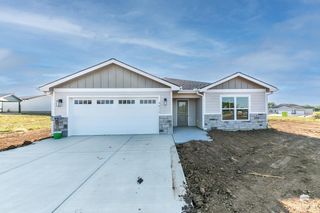
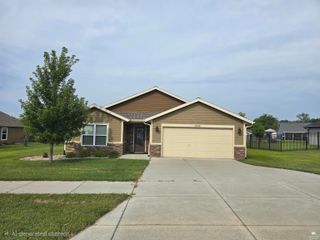
8402 Brett Dr., Manhattan, KS 66502
- 3 beds |
- 2 baths |
- 1,505 sqft
 Single-Family Home
  Built in 2026
  0.35acre lot
 3 car garage
  $229/sqft
  Listed 11 days ago
Property Description
Welcome to this beautiful new construction home in the family-friendly Nelson’s Ridge subdivision! Offering 3 bedrooms, 2 bathrooms, and a spacious 3-car garage, this home sits on a large corner lot and combines thoughtful design with modern finishes at an affordable price. Step inside to an inviting open-concept floor plan featuring a spacious kitchen with beautiful quartz countertops, stainless steel Whirlpool appliances, a large pantry, and plenty of room for entertaining. The vaulted ceiling and stylish shiplap electric fireplace create a warm and welcoming main living space. The primary suite features a coffered ceiling and a massive walk-in closet, while both the second and third bedrooms also offer walk-in closets. The primary bathroom includes a large vanity and built-in linen storage for added convenience. Additional highlights include a custom mudroom drop zone just off the garage, a private laundry room, and a large covered back porch overlooking the spacious corner lot, perfect for relaxing or entertaining. Enjoy the benefits of lower Pottawatomie County property taxes while living in a desirable, family-friendly neighborhood. This new construction home offers an impressive combination of space, style, and value. Contact Casey Maransani at 620-232-0822 or caseymaransani@gmail.com to schedule your private showing today!
- Listing Status:
- Active
- Data Last Updated:
- October 5, 2026 at 2:22AM
- Listing Office:
- Prestige Realty & Associates, LLC : 785-320-4191
- Listing Agent:
- Casey Maransani : 620-232-0822
- MLS ID:
- 20262537

- Pool: None
- Roofing: New
- General: Site Built
- Road/Access: Public
- HOA Amenities: 19.0Monthly
- Originating MLS: flinthills
- School District: Manhattan-Ogden USD 383
- County: Pottawatomie
- Zoning: NELSON'S RIDGE SUBDIVISION UNIT SIXS03T10R08Lot 242ACRES 0.35
- Fencing: None
- Source: flinthills
This listing courtesy of Casey Maransani , Prestige Realty & Associates, LLC
Monthly Payment
- Principal & Interest $
- Property Taxes $
- Home Insurance $
- VA Funding Fee $