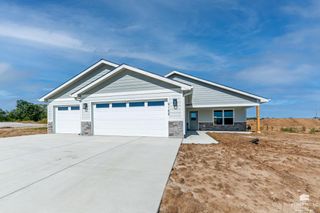
8586 William Drive, Manhattan, KS 66502
- 3 beds |
- 2 baths |
- 1,700 sqft
 Single-Family Home
 Built in 2026
 0.28acre lot
 3 car garage
 $241/sqft
 Listed 29 days ago
Property Description
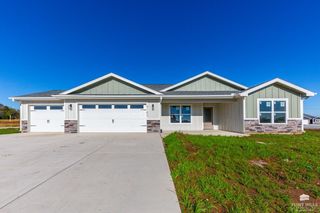
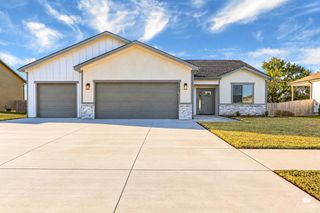
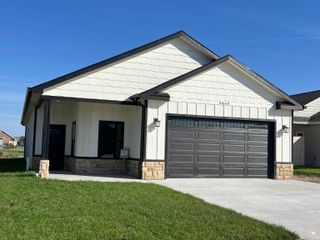
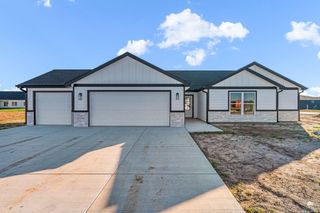
NEW construction by Drippe Homes. Highly upgraded 3 BR, 2 BA, insulated 3 car garage w/1 EV charger & 1 EV adapter, and windowed doors. Located near OliverBrownElemSchool & QUICK commute to Hwy24. Upscale custom finishes throughout. Linear electric fireplace w/wood mantle in livingRM anchoring the open floor plan & elevated 12ft ceiling. Primary suite w/12ft ceiling bump-up, walk-in shower w/dual heads, 2-sink vanity, luxury dressing room boudoir closet w/built-in vanity & backlit glam mirror w/charging ports, FEMA rated steel safe room. Kitchen w/stainless appliances, center island & eating bar, walk-in pantry w/shelving, coffee/beverage stations, granite countertops, quality cabinetry. LaundryRm w/bench & hooks. Covered Patio. Water softener & whole house filter. 10yr builder warranty. Stone accent exterior w/ rock bed landscaping.
- Listing Status:
- Active
- Data Last Updated:
- November 19, 2026 at 3:20AM
- Listing Office:
- ERA High Pointe Realty : 785-539-3737
- Listing Agent:
- Kelvi Cunningham : 785-341-6806
- MLS ID:
- 20262820

- Pool: None
- Roofing: New
- General: Site Built
- Road/Access: Paved Road
- HOA Amenities: 19.0Monthly
- Originating MLS: flinthills
- School District: Manhattan-Ogden USD 383
- County: Pottawatomie
- Zoning: NELSON'S RIDGE SUBDIVISION UNIT SIXS03T10R08Lot 201ACRES 0.26
- Fencing: None
- Source: flinthills
This listing courtesy of Kelvi Cunningham , ERA High Pointe Realty
Monthly Payment
- Principal & Interest $
- Property Taxes $
- Home Insurance $
- VA Funding Fee $

 New - 1 day ago