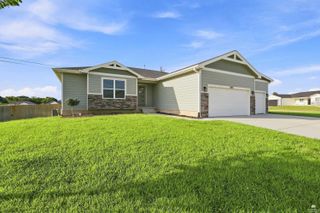
8793 Nellie Drive, Manhattan, KS 66502
- 5 beds |
- 3 baths |
- 3,212 sqft
 Single-Family Home
  Built in 2013
  10,019sqft lot
 3 car garage
  $129/sqft
  Listed 1 month ago
Property Description
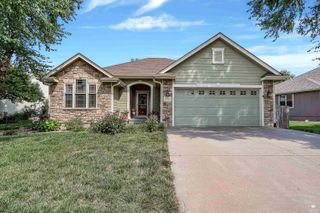
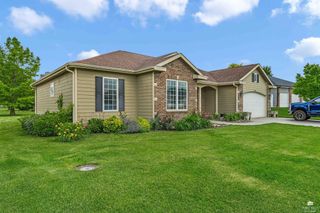
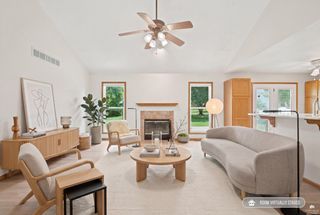
Beautifully designed and thoughtfully laid out, this 5-bedroom, 3-bath home offers an impressive combination of space, comfort, and functionality. Located at the entrance to Nelson’s Ridge on Manhattan’s east side, this Drippe-built home features an open-concept floor plan with inviting spaces on both levels. The main living area makes an immediate impression with vaulted ceilings, a gas fireplace, and an open connection to the kitchen and dining area. The spacious kitchen features an oversized bar with abundant seating and plenty of room for a full-size dining table—creating a great space for everyday living and entertaining. The main level includes a large primary suite with a private ensuite bath, along with two additional bedrooms and a second full bathroom. Downstairs, you’ll find even more living space with a generously sized family room, two additional bedrooms, and a third bathroom. With five bedrooms and multiple living areas, the flexible floor plan provides plenty of options for bedrooms, guests, a home office, hobbies, or additional gathering space. Outside, enjoy the fenced yard and deck, offering additional space for relaxing, grilling, or entertaining. A spacious three-car garage provides plenty of room for vehicles, storage, and more. With its open floor plan, vaulted ceilings, multiple living spaces, five bedrooms, three bathrooms, fenced yard, and three-car garage, this home has a lot to offer. Schedule your showing and come see everything this home has to offer!
- Listing Status:
- Active
- Data Last Updated:
- October 5, 2026 at 1:21AM
- Listing Office:
- Coldwell Banker Real Estate Advisors : 785-776-1100
- Listing Agent:
- Mark Rose : 785-341-5738
- MLS ID:
- 20262310

- General: None
- Pool: None
- Roofing: Architecture DimensionedLess than 5 years
- General: Site Built
- Road/Access: Paved Road
- HOA Amenities: 20.0Monthly
- Originating MLS: flinthills
- School District: Manhattan-Ogden USD 383
- County: Pottawatomie
- Zoning: NELSONS RIDGE SUBDIVISION UNIT 1S03T10R08Lot 2ACRES 0.23
- Fencing: FencedFullPrivacy
- Utilities: Electricity AvailableNatural Gas AvailableRural WaterCable Available
- Sewer: Public Sewer
- Source: flinthills
This listing courtesy of Mark Rose , Coldwell Banker Real Estate Advisors
Monthly Payment
- Principal & Interest $
- Property Taxes $
- Home Insurance $
- VA Funding Fee $

 New - 3 days ago