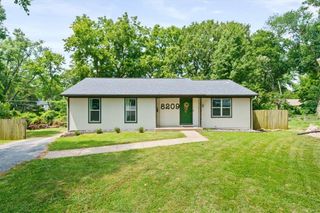
6127 Terrydale Street, Merriam, KS 66202
- 3 beds |
- 2 baths |
- 1,566 sqft
 Single-Family Home
  Built in 1945
  0.7acre lot
 3 car garage
  $233/sqft
  Listed 6 days ago
Property Description
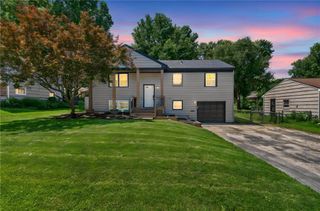
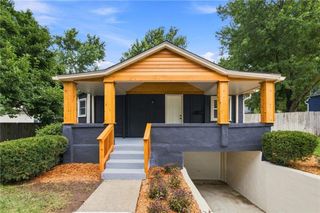
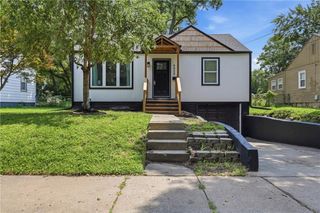
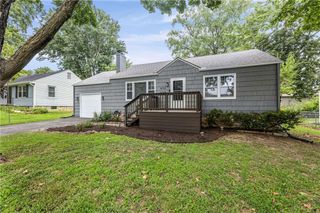
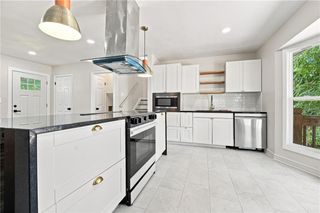
Nestled on a spacious 0.7-acre lot, this inviting home offers the perfect blend of modern updates, generous living space, and a peaceful setting. Completely remodeled prior to its 2020 purchase, the home features a thoughtfully updated interior with a renovated kitchen and bathrooms, new windows, and new siding, creating a move-in-ready experience from the moment you arrive. The kitchen offers timeless finishes including quartz countertops, marble subway tiled backsplash and stainless steel appliances flanked with custom white cabinets and gorgeous hardwood floors and flows effortlessly into the spacious dining room that can easily accommodate a large table and dining hutch. An inviting living room features a charming corner gas fireplace with warm hardwood floors and an oversized picture window that provides plenty of natural light. The remodeled primary suite is a true retreat, featuring a spacious bedroom along with a large ensuite bath, well-designed closet, dual sinks, ceramic tile floors that mimic marble, and finished with abundant storage. Additional highlights include a substantial basement storage area and an attached 3 car garage configuration (one tandem 2 car) providing exceptional space for vehicles, hobbies, or a workshop. Outdoor living has been thoughtfully enhanced with a screened-in porch, an expanded concrete patio, attractive hardscaping, and mature landscaping on the expansive backyard. Additional recent improvements include a replaced HVAC system, and a newly poured concrete driveway. It's time to come plant your garden, enjoy the peace and quiet of surrounding oversized lots, while being within walking distance to all the conveniences.
- Listing Status:
- Coming Soon
- Data Last Updated:
- August 12, 2026 at 1:20AM
- Listing Office:
- Real Broker, LLC : 785-329-9077
- Listing Agent:
- Dan O'Dell : 913-226-3399
- Contact:
- 913-226-3399
- MLS ID:
- 2635183
- General: Ceiling Fan(s)Custom CabinetsPantry
- Rooms: Main Floor BR
- Appliances: DishwasherDisposalMicrowaveElectric Range
- Laundry: Laundry ClosetMain Level
- Basement: Crawl SpaceGarage EntranceUnfinishedStone/Rock
- Flooring: CarpetCeramic FloorWood
- A/C: Electric
- Heating: Natural Gas
- Fireplace: Family RoomGasMasonryFireplaceFireplaces: 1
- Style: Traditional
- Other Structures: ScreenedPatio
- Parking: AttachedGarage Faces FrontTandem
- Roofing: Composition
- Windows: Thermal Windows
- General: Side/Side Split
- Originating MLS: hmls
- School District: Shawnee Mission
- County: JohnsonKS
- Zoning: TERRY DALE LOT 22 MEC-2390JP75000000-0022
- Fencing: PartialWood
- Water: Public
- Sewer: Public Sewer
- Source: hmls
- Ownership: Private
This listing courtesy of Dan O'Dell , Real Broker, LLC
Monthly Payment
- Principal & Interest $
- Property Taxes $
- Home Insurance $
- VA Funding Fee $

 New - 1 day ago