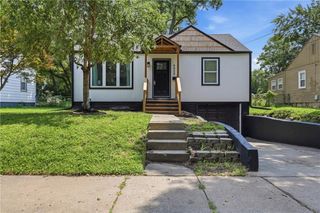
6133 Floyd Street, Overland Park, KS 66202
- 3 beds |
- 2 baths |
- 1,256 sqft
 Single-Family Home
  Built in 1950
  8,276sqft lot
 1 car garage
  $263/sqft
  Listed 6 days ago
Property Description
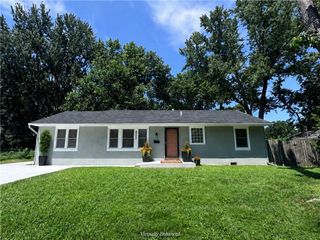
Move-in-ready style meets easy one-level living at 6133 Floyd St in Overland Park. This 3-bedroom, 2-bath ranch features fresh interior and exterior paint, new carpet, hardwood floors, and a flexible floor plan designed for everyday comfort. The home includes a welcoming living room with fireplace, a separate family room, and an eat-in kitchen with granite countertops, glass-tile backsplash, stainless steel appliances, abundant cabinetry, and generous prep space. The primary bedroom offers a walk-in closet, while two updated bathrooms, main-level laundry, and an attic fan add convenience. An unfinished stone basement offers valuable storage and exciting potential for additional finished space. A roof approximately five years young, newer HVAC, Nest thermostat, and Ring camera add value and peace of mind. There is also no HOA. Outside, enjoy a fenced backyard with room to relax, garden, or play, plus a storage shed and attached one-car garage. Located in the Shawnee Mission School District, with Shawnee Mission North 0.7 miles away, Crestview Elementary 0.8 miles away, and Hocker Grove Middle 2.4 miles away. Parks, coffee shops, dining, shopping, and commuter routes are nearby. See what makes this Overland Park ranch such a smart fit—schedule your tour today.
- Listing Status:
- Active
- Data Last Updated:
- August 11, 2026 at 7:21PM
- Listing Office:
- Keller Williams Realty Partners Inc. : 913-906-5400
- Listing Agent:
- Scott Strevell : 913-269-4269
- Contact:
- 913-269-4269
- MLS ID:
- 2633288
- Style: Traditional
- Other Structures: Deck
- Parking: AttachedGarage Faces Front
- Roofing: Composition
- Windows: Thermal Windows
- General: Ranch
- HOA Amenities: 0.0
- Originating MLS: hmls
- School District: Shawnee Mission
- County: JohnsonKS
- Zoning: CLOVER LEAF VIEW LOT 13 BLK 1 OPC-0190 0013NP10600001-0013
- Fencing: Metal
- Water: Public
- Sewer: Public Sewer
- Source: hmls
- Ownership: Private
This listing courtesy of Scott Strevell , Keller Williams Realty Partners Inc.
Monthly Payment
- Principal & Interest $
- Property Taxes $
- Home Insurance $
- VA Funding Fee $

 New - 3 days ago