8705 Belleview Avenue, Kansas City, MO 64114
- 3 beds |
- 2 baths |
- 1,232 sqft
 Single-Family Home
  Built in 1956
  9,583sqft lot
 2 car garage
  $317/sqft
  Listed 3 days ago
Property Description
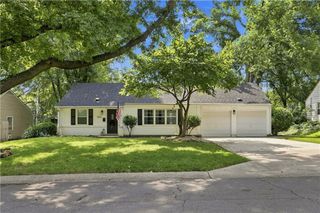
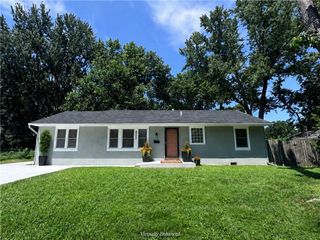
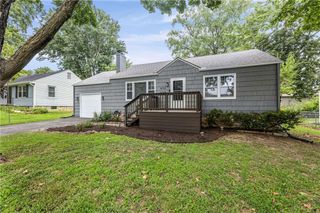
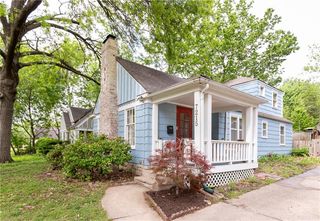
Soaring vaulted ceilings, beautiful windows & incredible natural light create an immediate sense of peace & space in this beautifully renovated ranch. Gorgeous hardwood floors were refinished approximately three years ago with a water-based finish, preserving their beautiful natural tone. A gas fireplace and built-in bookshelves add warmth & character, while the bright, open floor plan flows into the completely remodeled kitchen with gas range & separate vent hood, oversized farmhouse sink, center island, under-cabinet lighting & updated fixtures. All stainless steel kitchen appliances stay. Spacious bedrooms are filled with natural light, & both full bathrooms have been completely remodeled, including the private primary en suite. Step outside & that same sense of calm continues. The fully fenced backyard is an established gardener’s dream, expertly planted with mature trees, shrubs & perennials for wonderful shade & privacy. Relax on the composite deck surrounded by established landscaping & monarch butterflies moving through the garden. An in-ground Wi-Fi-enabled sprinkler system makes maintenance a breeze, & the newer black metal fence was installed to surveyed property lines. The huge unfinished basement is exceptionally clean, with incredible flexible space for a gym, workshop, hobbies, additional gathering space, laundry and storage—or finish it to fit your lifestyle Beautifully renovated, exceptionally well maintained and genuinely loved, this home also offers upgraded high-efficiency HVAC and A/C and a charming covered front portico. All in a beautiful, established neighborhood just minutes from Ward Pkwy Center, TJ’s, Target, shopping and dining. A peaceful retreat with space to breathe, & room to grow. All info is deemed reliable, but it is the responsibility of the buyers and buyer's agent to verify. SELLER PAID home warranty included. 2 virtually staged rooms shown.
- Listing Status:
- Active
- Data Last Updated:
- August 11, 2026 at 8:20PM
- Listing Office:
- Platinum Realty LLC : 888-220-0988
- Listing Agent:
- Sara McDaniel : 816-935-0138
- Contact:
- 816-935-0138
- MLS ID:
- 2635843
- Style: Traditional
- Other Structures: Deck
- Parking: AttachedGarage Door OpenerGarage Faces Front
- Roofing: Composition
- Windows: Window CoveringsStorm Window(s)Wood Windows
- General: Ranch
- HOA Amenities: Street50.0Annually
- Originating MLS: hmls
- School District: Center
- County: Jackson
- Zoning: WARD PARKWAY ESTATES LOT 19448-340-02-16-00-0-00-000
- Fencing: Metal
- Water: Public
- Sewer: Public Sewer
- Source: hmls
- Ownership: Private
This listing courtesy of Sara McDaniel , Platinum Realty LLC
Monthly Payment
- Principal & Interest $
- Property Taxes $
- Home Insurance $
- VA Funding Fee $