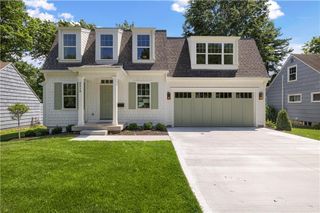
6905 Overhill Road, Mission Hills, KS 66208
- 5 beds |
- 6 baths |
- 4,710 sqft
 Single-Family Home
  Built in 1975
  0.43acre lot
 2 car garage
  $360/sqft
  Listed 1 month ago
Property Description
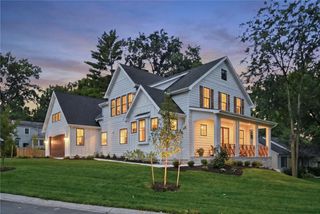
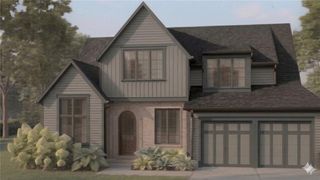
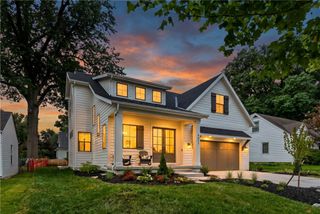
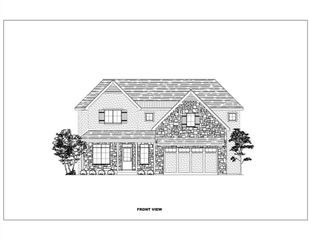
Don’t miss this stunning two-story Colonial in the highly desirable Sagamore Hills, perfectly situated on a beautiful corner lot. Designed for both everyday living and entertaining, the main level features a spacious kitchen with a large center island, eat-in dining area, and an adjacent mudroom off the garage. The inviting sunroom off the kitchen opens to the patio and backyard, while the impressive family room showcases soaring vaulted ceilings, hardwood floors, a cozy fireplace, and a built-in bar. A formal living room, private office, formal dining room, and two half baths complete the thoughtfully designed first floor. Upstairs, the expansive primary suite is a true retreat, offering a generous walk-in closet, spacious en-suite bath, and plenty of room for a home office, workout space, sitting area, or whatever best fits your lifestyle. Three additional bedrooms and two full bathrooms provide ample space for family and guests. The finished lower level offers even more living space with a large recreation area, a fifth bedroom, a full bath, a spacious laundry room, and a convenient walk-up to the garage. The oversized two-car garage provides plenty of extra space for outdoor gear, bikes, sporting equipment, and additional storage. This exceptional home combines generous living spaces, timeless style, and an unbeatable location in one of the area’s most sought-after neighborhoods. Don’t miss your opportunity to make it yours!
- Listing Status:
- Pending
- Data Last Updated:
- August 11, 2026 at 11:20PM
- Listing Office:
- Compass Realty Group : 816-280-2773
- Listing Agent:
- Taryn Myers Fisher : 913-272-7462
- Contact:
- 913-272-7462
- MLS ID:
- 2630000
- General: Kitchen IslandVaulted Ceiling(s)Walk-In Closet(s)
- Rooms: Den/StudyFamily RoomFormal Living RoomMud RoomSun Room
- Appliances: DishwasherDisposal
- Laundry: In Basement
- Basement: Egress Window(s)FinishedFullSump PumpWalk-Up Access
- Flooring: CarpetWood
- A/C: Electric
- Heating: Forced Air
- Fireplace: Family RoomPrimary BedroomFireplaceFireplaces: 2
- Style: Colonial
- Other Structures: Patio
- Parking: AttachedGarage Faces Side
- Roofing: Composition
- Windows: Skylight(s)
- General: 2 Stories
- HOA Amenities: Trash250.0Annually
- Originating MLS: hmls
- School District: Shawnee Mission
- County: JohnsonKS
- Zoning: SAGAMORE HILLS LT 3 BLK 14 MHC 354 14 3LP90000014-0003
- Fencing: Wood
- Water: Public
- Sewer: Public Sewer
- Source: hmls
- Ownership: Private
- Exclusions: see disclosure
This listing courtesy of Taryn Myers Fisher , Compass Realty Group
Monthly Payment
- Principal & Interest $
- Property Taxes $
- Home Insurance $
- VA Funding Fee $

 New - 1 day ago