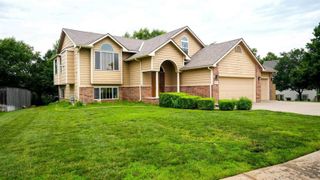
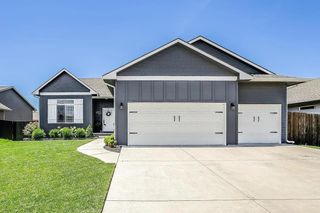
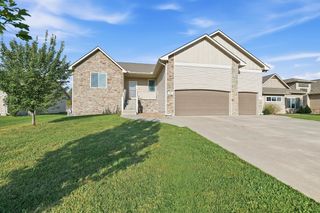
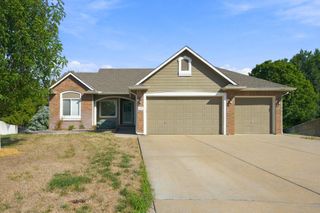
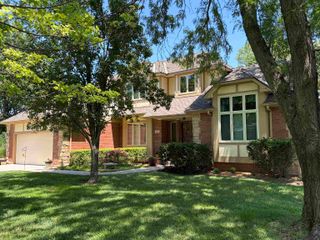
1611 N Rock, Mulvane, KS 67110
- 4 beds |
- 3 baths |
- 3,119 sqft
 Single-Family Home
  Built in 1967
  0.78acre lot
 2 car garage
  $128/sqft
  Listed 27 days ago
Property Description
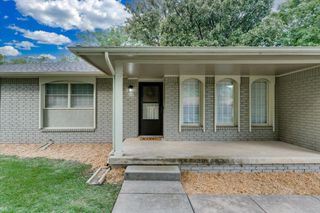
Welcome to this fully renovated 4-bedroom, 3-bathroom home in Mulvane, sitting on nearly an acre lot with major updates from top to bottom — including a new roof, new gutters, all-new HVAC, and a new sewer line to the main. From the moment you walk in, you'll notice the spacious living room and the natural light pouring through every room. The main living area flows into a large formal dining space with custom built-ins, perfect for hosting. The kitchen is a true showstopper — brand-new cabinetry, quartz countertops, stainless steel appliances, and an eat-in layout with plenty of room to gather. Just off the kitchen you'll find an additional family room with a cozy fireplace, ideal for movie nights or a second hangout space. The primary suite is a private retreat with a walk-in closet and an en-suite bathroom featuring a double-sink vanity, quartz countertops, and a soaking tub. Three more generously sized bedrooms round out the main floor, along with a fully renovated bathroom with a double-sink vanity and quartz countertops to match. New flooring runs throughout the entire home, tying every space together. The laundry room off the kitchen includes a built-in bench and hooks for extra storage, and a third full bathroom just off the laundry room adds everyday convenience for guests. Downstairs, a large recreational room offers endless options — game room, home gym, media room, or extra living space — plus an unfinished area with plenty of storage. Outside, this full brick home offers a large patio, mature trees, and gorgeous sunset views on nearly an acre of land — this home has already done the hard part for you. Schedule your showing today!
- Listing Status:
- Active
- Data Last Updated:
- October 5, 2026 at 5:22AM
- Listing Office:
- Berkshire Hathaway PenFed Realty : 620-488-2785
- Listing Agent:
- Katelyn Gooch : 316-209-2686
- MLS ID:
- 678786
- General: Guttering - ALLFrame w/More than 50% Mas
- Style: Ranch
- Roofing: Composition
- General: OneFullDay LightWalk Out Below Grade
- Road/Access: Paved Road
- Originating MLS: sckansas
- School District: Mulvane School District (USD 263)
- County: Sedgwick
- Zoning: BEG 536.56 FT S & 50 FT W NE COR SE 1/4 TH W 206 FT S 166 FT E 206 FT N 166 FT TO BEG SEC 30-29-2E239-30-0-41-01-002.03
- Utilities: Sewer AvailableNatural Gas AvailablePublic
- Source: sckansas
- Ownership: Individual
This listing courtesy of Katelyn Gooch , Berkshire Hathaway PenFed Realty
Monthly Payment
- Principal & Interest $
- Property Taxes $
- Home Insurance $
- VA Funding Fee $

 New - 3 days ago