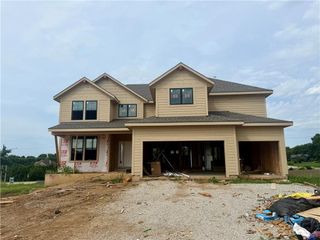
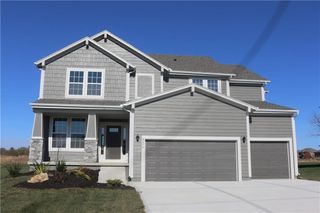
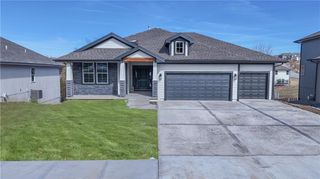
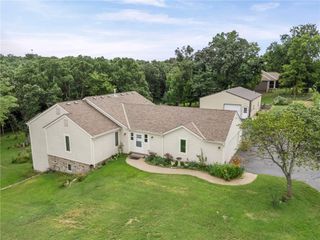
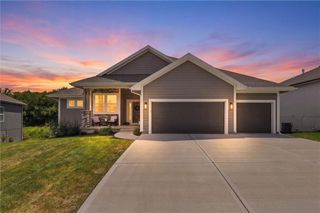
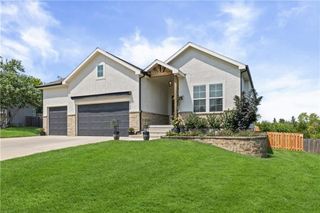
10153 S Shadow Circle, Olathe, KS 66061
- 4 beds |
- 3 baths |
- 2,724 sqft
 Single-Family Home
  Built in 1995
  0.32acre lot
 2 car garage
  $266/sqft
  Listed 6 days ago
Property Description
Gorgeous remodel! Gourmet kitchen features a huge peninsula with quartz countertops and upgraded GE Cafe appliances. Beautiful hardwood floors throughout first floor. Primary suite features a private spa like bathroom that includes a stand alone soaker tub, huge shower, double vanity with built in storage, custom tile on flooring and shower walls. The welcoming open floor plan is ideal for entertaining. Light and bright with floor to ceiling windows. The finished walkout lower level offers a huge family room with fireplace, wet bar, a built-in bookcase, new carpet and pad plus two bedrooms and a stunning full bath. There is also a ton of unfinished storage space. Fresh interior paint throughout. New light and plumbing fixtures. Nothing left to do but move in. Owner/Agent
- Listing Status:
- Active
- Data Last Updated:
- August 20, 2026 at 7:20AM
- Listing Office:
- BHG Kansas City Homes : 913-661-8500
- Listing Agent:
- Mark A Wolf : 913-226-7775
- Contact:
- 913-226-7775
- MLS ID:
- 2636867
- Style: Traditional
- Other Structures: DeckPatio
- Parking: AttachedGarage Faces Front
- Roofing: Composition
- Windows: Thermal Windows
- General: Reverse 1.5 Story
- HOA Amenities: Party RoomPoolLawn Service1725.0Semi-Annually
- Originating MLS: hmls
- School District: Olathe
- County: JohnsonKS
- Zoning: CEDAR CREEK VILLAGE I TENTH PLAT LT 33 OLC 629 1 33DP12590000-0033
- Water: Public
- Sewer: Public Sewer
- Source: hmls
- Ownership: Investor
- Exclusions: Central Vac
This listing courtesy of Mark A Wolf , BHG Kansas City Homes
Monthly Payment
- Principal & Interest $
- Property Taxes $
- Home Insurance $
- VA Funding Fee $