
19367 W 114th Terrace, Olathe, KS 66061
- 4 beds |
- 3 baths |
- 3,122 sqft
 Single-Family Home
  Built in 2024
  9,583sqft lot
 3 car garage
  $247/sqft
  Listed 6 days ago
Property Description
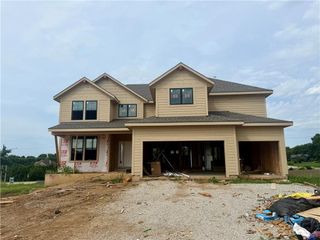
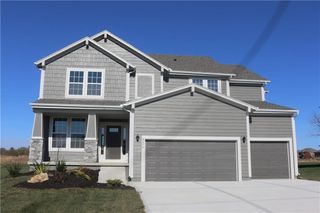
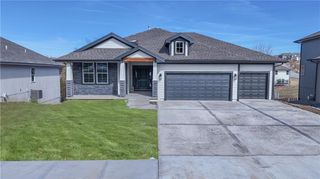
Nearly new construction without the wait! Prieb’s Payton Rev 1.5 plan offers the fresh finishes, modern design, and move-in-ready feel of a brand-new home, all set on an exceptional walkout lot backing to peaceful greenspace. The setting truly sets this home apart—quiet, private, and serene with beautiful views that are hard to find in newer construction. Inside, the open and functional floor plan features three bedrooms on the main level, hardwood floors, and a spacious great room highlighted by a dramatic floor-to-ceiling stone fireplace. The light and bright kitchen features a large center island with apron-front sink, painted cabinetry, soft-close drawers and doors, built-in microwave, and recirculating hood. The finished walkout lower level offers even more living space with a fourth bedroom, third full bath, large family room, and wet bar—perfect for entertaining or relaxing at home. Step outside to the covered 17’ x 8’ deck and take in the tranquil greenspace views, or enjoy easy outdoor access from the walkout lower level. With its nearly new condition, beautiful finishes, spacious layout, and an incredibly peaceful setting you simply won’t find with most new construction, this home is truly something special.
- Listing Status:
- Active
- Data Last Updated:
- August 20, 2026 at 7:20AM
- Listing Office:
- Your Future Address, LLC : 913-220-3260
- Listing Agent:
- YFA Team : 913-220-3260
- Contact:
- 913-220-3260
- MLS ID:
- 2636999
- Style: Traditional
- Other Structures: Deck- CoveredCovered Patio
- Parking: Garage Faces Front
- Roofing: Composition
- General: Reverse 1.5 Story
- HOA Amenities: No Amenities400.0Annually
- Originating MLS: hmls
- School District: Olathe
- County: JohnsonKS
- Zoning: WOODLAND HILLS FOURTH PLATLot 88DP79050000-0088
- Fencing: Metal
- Water: Public
- Sewer: Public Sewer
- Source: hmls
- Ownership: Private
This listing courtesy of YFA Team , Your Future Address, LLC
Monthly Payment
- Principal & Interest $
- Property Taxes $
- Home Insurance $
- VA Funding Fee $

 New - 2 days ago