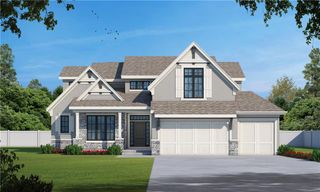
9608 Falcon Ridge Drive, Lenexa, KS 66220
- 4 beds |
- 4 baths |
- 3,459 sqft
 Single-Family Home
  Built in 1999
  0.51acre lot
 3 car garage
  $231/sqft
  Listed 2 days ago
Property Description
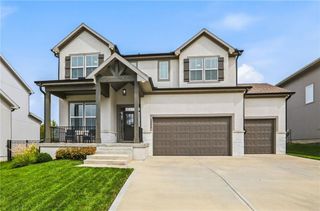
Welcome to this exceptional former model home by award-winning builder Craig Owsley, perfectly positioned on the 1st fairway of Falcon Ridge Golf Course. Offering nearly 3,500 square feet, this meticulously maintained 1.5-story estate has been lovingly cared for by the same owner for almost 18 years and has been completely refreshed with new interior and exterior paint. Designed to capture its breathtaking setting, every rear-facing window showcases picturesque views of the lush backyard, tranquil koi pond with cascading waterfall, expansive patio, and the rolling greens beyond. The thoughtfully designed main level features a chef's kitchen with a sunny breakfast area overlooking the backyard oasis, a warm and inviting hearth room with fireplace, elegant formal dining room, and an impressive great room highlighted by soaring floor-to-ceiling windows that flood the home with natural light. The spacious main-level primary suite is a true retreat, offering serene golf course views, a luxurious soaking tub, oversized walk-in closet with natural light, and a spa-like atmosphere. Upstairs, you'll find three generously sized bedrooms, two full bathrooms, and an expansive loft with dramatic floor-to-ceiling windows overlooking Fairway No. 1, an ideal space for a second living area, home office, or game room. The enormous unfinished basement provides endless opportunities to create additional living space, a home theater, fitness room, or custom entertaining area. This is a rare opportunity to own one of Falcon Ridge's most admired homes, where timeless craftsmanship, thoughtful design, and an unforgettable golf course setting come together in one extraordinary property.
- Listing Status:
- Active
- Data Last Updated:
- August 20, 2026 at 7:20AM
- Listing Office:
- Keller Williams Realty Partners Inc. : 913-906-5400
- Listing Agent:
- Derrick Darling : 407-840-9375
- Contact:
- 407-840-9375
- MLS ID:
- 2623332
- General: Bath
- Style: Traditional
- Other Structures: PorchPatio
- Parking: AttachedBuilt-InGarage Door OpenerGarage Faces Front
- Roofing: Shingle
- Windows: Thermal Windows
- General: 1.5 Stories
- HOA Amenities: ClubhouseGolf CourseParty RoomPickleball Court(s)Play AreaPutting GreenPoolTennis Court(s)Trail(s)Curbside RecycleSnow RemovalTrash1200.0Annually
- Originating MLS: hmls
- School District: Olathe
- County: JohnsonKS
- Zoning: FALCON RIDGE FIRST PLAT LT 8 LEC 591 8IP23500000 0008
- Water: Public
- Sewer: Public Sewer
- Source: hmls
- Ownership: Private
This listing courtesy of Derrick Darling , Keller Williams Realty Partners Inc.
Monthly Payment
- Principal & Interest $
- Property Taxes $
- Home Insurance $
- VA Funding Fee $

 New - 5 hours ago