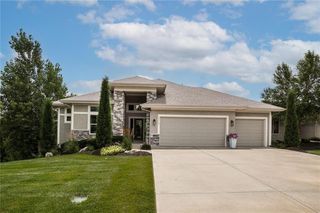
12377 S Hastings Street, Olathe, KS 66061
- 4 beds |
- 5 baths |
- 3,124 sqft
 Single-Family Home
  Built in 2021
  0.31acre lot
 3 car garage
  $277/sqft
  Listed 5 hours ago
Property Description
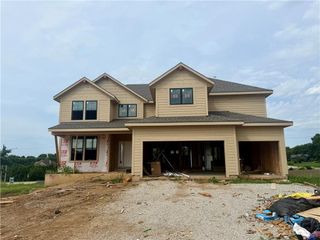
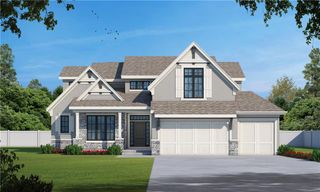
This stunning 1.5-story Roeser-built home is tucked away on a quiet street and showcases exceptional craftsmanship and beautiful finishes throughout. A charming front porch with double-door entry welcomes you into the grand two-story foyer and impressive great room, highlighted by soaring ceilings, a floor-to-ceiling stacked stone fireplace, and expansive picture windows that fill the home with natural light. Hardwood floors extend throughout most of the main level, complemented by eight-foot doorways, extensive trim details, and electric shades. The incredible kitchen features a massive center island, six-burner Wolf gas cooktop, double ovens, and an oversized walk-in pantry complete with a workstation and built-in microwave. The adjoining dining area features a beautiful built-in hutch and walks out to the covered patio. The main-level primary suite is a true retreat with large picture windows, a beautiful ensuite featuring an oversized shower with three shower heads, including a rain shower, and a massive walk-in closet. A private main-level office with custom built-ins provides an ideal work-from-home space. Upstairs offers three additional generously sized bedrooms, each with its own private bath and walk-in closet, plus a spacious second-floor loft offering flexible space for a media room, game room, playroom, or additional living area. Outside, enjoy the recently extended patio, beautifully landscaped grounds, and fenced backyard flanked by beautiful mature trees that create a peaceful and private setting. Additional upgrades include an energy recovery ventilator, two-zone electric damper system, reverse osmosis system, whole-home water softener, recently reconfigured mud room and more. Forest View includes one of the area's most photographed waterfalls, a zero-entry pool with water park, sand volleyball, sport courts, playgrounds, picnic areas, and direct access to Cedar Niles Park with miles trails. This exceptional home truly has it all!
- Listing Status:
- Active
- Data Last Updated:
- August 20, 2026 at 7:20AM
- Listing Office:
- Real Broker, LLC : 785-329-9077
- Listing Agent:
- Aaron Donner : 913-526-8626
- Contact:
- 913-526-8626
- MLS ID:
- 2636933
- Style: Traditional
- Other Structures: Covered PatioPatio
- Parking: AttachedGarage Faces Front
- Roofing: Composition
- General: 1.5 Stories
- HOA Amenities: Pickleball Court(s)Play AreaPoolTrail(s)Management675.0Annually
- Originating MLS: hmls
- School District: Olathe
- County: JohnsonKS
- Zoning: ESTATES OF FOREST VIEW 5TH PLAT LT 212DP23660000 0212
- Fencing: Metal
- Water: Public
- Sewer: Public Sewer
- Source: hmls
- Ownership: Private
This listing courtesy of Aaron Donner , Real Broker, LLC
Monthly Payment
- Principal & Interest $
- Property Taxes $
- Home Insurance $
- VA Funding Fee $

 New - 2 days ago