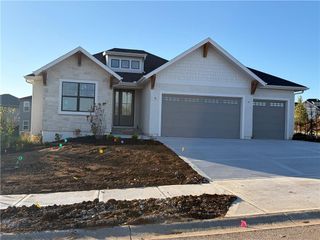
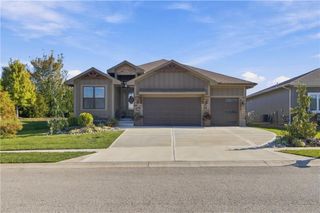
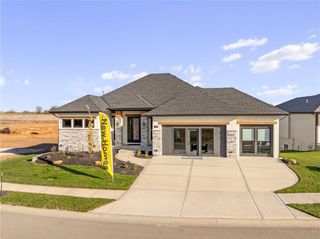
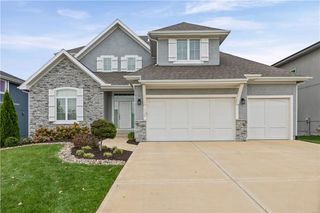
10798 S Houston Street, Olathe, KS 66061
- 4 beds |
- 4 baths |
- 3,026 sqft
 Single-Family Home
 Built in 2026
 0.3acre lot
 3 car garage
 $302/sqft
 Listed 4 days ago
Property Description
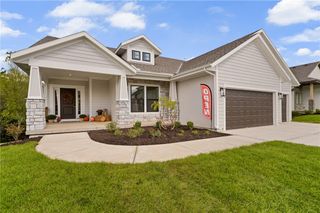
Welcome to The Kendall by Rock Creek Homes in the Villas at Hidden Lake! This beautiful home showcases thoughtful design, exceptional craftsmanship, and an inviting open-concept layout. The reverse 1.5-story floor plan offers 4 bedrooms, 4 full bathrooms, and approximately 3,026 square feet of finished living space. The main level features a spacious great room with vaulted ceilings and an abundance of natural light, flowing seamlessly into the kitchen and dining area. The well-appointed kitchen offers ample cabinetry, generous prep space, and a convenient pantry. The main level primary suite provides a private retreat with a bathroom and walk-in closet adjacent to the laundry room. An additional bedroom and full bath offer flexibility for guests or a home office. Downstairs, the finished lower level is designed for entertaining and everyday living, featuring a large recreation room, bar area, two additional bedrooms, and two full bathrooms. An expansive unfinished storage area provides plenty of room for additional storage needs. With a functional reverse 1.5-story design, generous bedroom accommodations, and open-concept living, The Kendall offers a wonderful example of the lifestyle available in the Villas at Hidden Lake. Enjoy Cedar Creek's amazing amenity package that includes 3 neighborhood pools, community clubhouse with exercise room and individual basketball court, lit pickleball and tennis courts, access to 65-acre lake, monthly neighborhood events, trails, playgrounds and more! Taxes are estimated!
- Listing Status:
- Active
- Data Last Updated:
- November 10, 2026 at 5:17PM
- Listing Office:
- Cedar Creek Realty LLC : 913-829-6500
- Listing Agent:
- Mary Lou Long : 913-481-6357
- Contact:
- 913-481-6357
- MLS ID:
- 2650731
- Style: Traditional
- Other Structures: Deck- Covered
- Parking: AttachedGarage Faces Front
- Roofing: Composition
- General: Reverse 1.5 Story
- Road/Access: Paved
- HOA Amenities: ClubhouseExercise RoomParty RoomPickleball Court(s)Play AreaPoolTennis Court(s)Trail(s)All AmenitiesLawn ServiceSnow Removal255.0Monthly
- Originating MLS: hmls
- School District: Olathe
- County: JohnsonKS
- Zoning: VILLAS AT HIDDEN LAKE 1ST PLAT LOT 6DP76460000 0006
- Water: Public
- Sewer: Public Sewer
- Source: hmls
- Ownership: Private
This listing courtesy of Mary Lou Long , Cedar Creek Realty LLC
Monthly Payment
- Principal & Interest $
- Property Taxes $
- Home Insurance $
- VA Funding Fee $

 New - 11 hours ago