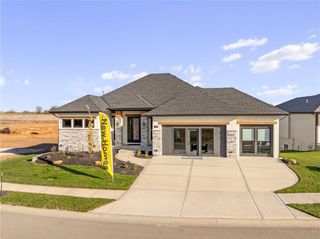
11544 S Mize Road, Olathe, KS 66061
- 5 beds |
- 4 baths |
- 3,625 sqft
 Single-Family Home
 Built in 2022
 9,148sqft lot
 3 car garage
 $255/sqft
 Listed 7 days ago
Property Description
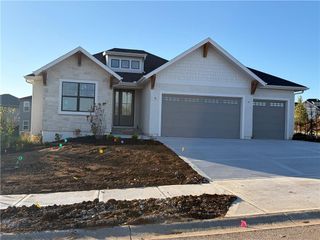
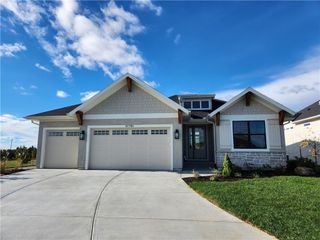
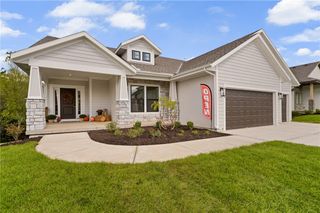
Priced to sell and get you in before the holidays! **Welcome to beautiful Valley Ridge at Cedar Creek!** This stunning 1.5-story home features 5 bedrooms, 3.5 baths, and plenty of room to grow! The spacious great room showcases a beautiful stone fireplace, custom built-ins, and hardwood floors. The gourmet kitchen offers a large island, abundant cabinetry, gas range, double ovens, and walk-in pantry with sink and convenient garage grocery access. The main level also includes a flexible office or bedroom with built-in shelving and powder room, mudroom, and a gorgeous primary suite. Enjoy double vanities, heated tile, a freestanding soaking tub, oversized European-style shower, and walk-in closet with direct laundry access. Automatic window shades add a thoughtful touch. Upstairs, you'll find a spacious loft, second laundry room with sink, and additional bedrooms featuring walk-in closets, a Jack-and-Jill bath, and a private bath. Relax on the screened-in covered patio with motorized shade, or make the unfinished basement your own. Additional features include an EV outlet in the garage, self-draining sprinkler system, and one washer and dryer set included. Conveniently located near great schools and highway access, this home offers space, comfort, and flexibility. Come see all that Valley Ridge at Cedar Creek has to offer!
- Listing Status:
- Active
- Data Last Updated:
- November 10, 2026 at 5:17PM
- Listing Office:
- Keller Williams Realty Partners Inc. : 913-906-5400
- Listing Agent:
- Brad Papa : 913-526-4985
- Contact:
- 913-526-4985
- MLS ID:
- 2649195
- Style: Traditional
- Other Structures: Deck- Covered
- Parking: AttachedGarage Faces Front
- Roofing: Composition
- Windows: Thermal Windows
- General: 1.5 Stories
- Road/Access: Paved
- HOA Amenities: ClubhouseOtherPickleball Court(s)Play AreaPoolTennis Court(s)Trail(s)935.0Semi-Annually
- Originating MLS: hmls
- School District: Olathe
- County: JohnsonKS
- Zoning: VALLEY RIDGE FIFTH PLATLOT 152DP76050000-0152
- Water: Public
- Sewer: Public Sewer
- Source: hmls
- Ownership: Private
This listing courtesy of Brad Papa , Keller Williams Realty Partners Inc.
Monthly Payment
- Principal & Interest $
- Property Taxes $
- Home Insurance $
- VA Funding Fee $

 New - 11 hours ago