11251 S Sunray Drive, Olathe, KS 66061
- 4 beds |
- 3 baths |
- 3,204 sqft
 Single-Family Home
 Built in 2026
 9,148sqft lot
 3 car garage
 $310/sqft
 Listed 6 days ago
Property Description
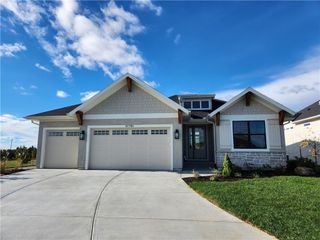
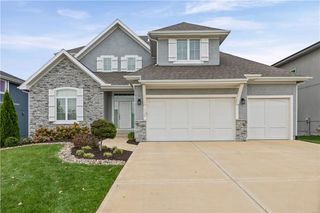
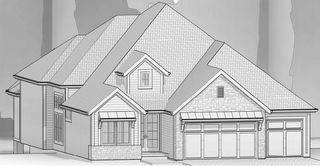
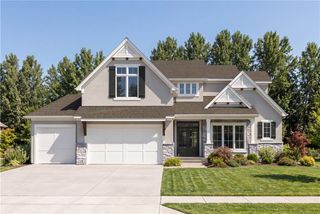
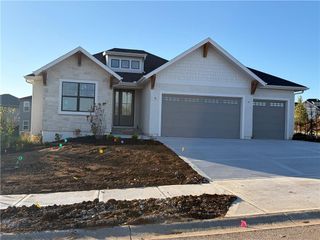
C&M Builders proudly introduces their stunning "Windsor" reverse 1.5-story plan to Prairie Canyon, Johnson County's fastest-selling, maintenance-provided community. The Windsor welcomes you with a grand entry featuring a graceful curved staircase that opens to an expansive, light-filled great room, kitchen, and dining area. Highlights include a cozy fireplace, an oversized, waterfall island, built in hutch, a generous walk-in pantry with coffee bar, and a well-appointed mudroom with ample storage. Step outside to a covered deck (accessible from both the living room and the primary suite) - perfect for unwinding while enjoying breathtaking views. The luxurious main-level primary suite boasts a custom walk-in shower, double bowl vanity, and an enormous walk-in closet - situated right off the laundry room for all the convenience. A second bedroom (or flexible den/office) is located near the front entrance, full bath nearby. The fully finished walkout lower level offers exceptional living space, featuring a walk-up wet bar, a large family/entertainment/recreation area, two spacious bedrooms with a full bath. Come out and see this spectacular model home from noon to 5 PM daily (currently closed on Wednesdays for the late fall and winter months). Prairie Canyon is a maintenance provided community - for just $200/month all the mowing/trimming/mulching/weeding and snow removal is done for you! Now your time can be your own! Another bonus, Prairie Canyon allows fences. Please note, PHOTOS ARE OF A SIMILAR MODEL.
- Listing Status:
- Active
- Data Last Updated:
- November 10, 2026 at 5:17PM
- Listing Office:
- Prime Development Land Co LLC : 913-831-3388
- Listing Agent:
- Randi Platko : 913-530-0587
- Contact:
- 913-530-0587
- MLS ID:
- 2650546
- Style: Traditional
- Other Structures: Deck- CoveredCovered Patio
- Parking: Attached
- Roofing: Composition
- Windows: Thermal Windows
- General: Reverse 1.5 Story
- Road/Access: Paved
- HOA Amenities: Trail(s)Lawn ServiceSnow Removal200.0Monthly
- Originating MLS: hmls
- School District: Olathe
- County: JohnsonKS
- Zoning: PRAIRIE CANYON FIRST PLATLot 38DP59110000 0038
- Water: Public
- Sewer: Public Sewer
- Source: hmls
- Ownership: Private
This listing courtesy of Randi Platko , Prime Development Land Co LLC
Monthly Payment
- Principal & Interest $
- Property Taxes $
- Home Insurance $
- VA Funding Fee $

 New - 3 days ago