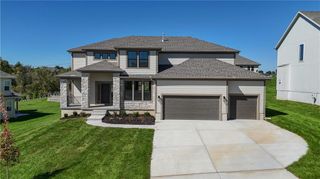
9425 Deer Ridge Drive, Lenexa, KS 66227
- 4 beds |
- 4 baths |
- 2,836 sqft
 Single-Family Home
 Built in 2027
 10,019sqft lot
 3 car garage
 $305/sqft
 Listed 10 days ago
Property Description
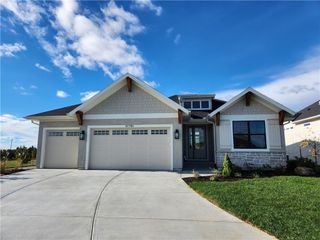
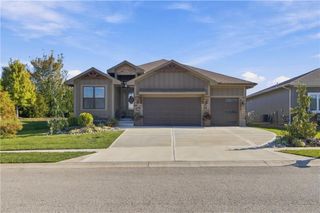
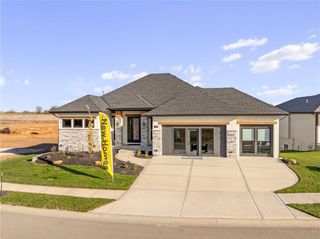
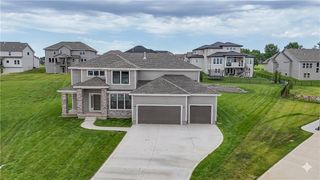
Hardwood floors in the two-story entryway establish an elegant introduction to this sophisticated one-and-a-half-story residence, transitioning gracefully into the great room, kitchen, and breakfast area. The main level accommodates a primary suite, a private office, a mud room, a pantry, and a laundry room complete with a sink. Vaulted ceilings elevate the great room, creating a serene and airy atmosphere for daily living and hosting guests. On the upper level, a loft area featuring hardwood floors leads to an elevated second bedroom appointed with a private bath and a walk-in closet, complemented by two additional bedrooms joined by a jack-and-jill bath. Tranquil outdoor living is enjoyed on the covered patio, situated within the landscaped grounds of the Ridge of Sunset Canyon. This property features a three-car garage and offers convenient access to schools, major highways, dining, shopping, medical facilities, pharmacies, grocery & more. Photos are those of another model and not of the actual home. Updated photos will be entered into the MLS throughout the construction of this home. Please visit our website at Sunsetcanyonks.com for more details about this awesome new community in Lenexa, as we are fast becoming the best kept secret in the KC Metro Area.
- Listing Status:
- Active
- Data Last Updated:
- November 10, 2026 at 6:17PM
- Listing Office:
- Weichert, Realtors Welch & Co. : 913-647-5700
- Listing Agent:
- John Kroeker : 913-963-4480
- Contact:
- 913-963-4480
- MLS ID:
- 2649780
- Style: Traditional
- Other Structures: Covered Patio
- Parking: AttachedGarage Door OpenerGarage Faces Front
- Roofing: Composition
- General: 1.5 Stories
- Road/Access: Paved
- HOA Amenities: OtherPlay AreaPoolAll AmenitiesCurbside RecycleOtherTrash600.0Annually
- Originating MLS: hmls
- School District: Olathe
- County: JohnsonKS
- Zoning: Lot 69 of Sunset Canyon 3rd Plat9999999
- Water: Public
- Sewer: Public Sewer
- Source: hmls
- Ownership: Private
This listing courtesy of John Kroeker , Weichert, Realtors Welch & Co.
Monthly Payment
- Principal & Interest $
- Property Taxes $
- Home Insurance $
- VA Funding Fee $

 New - 3 days ago