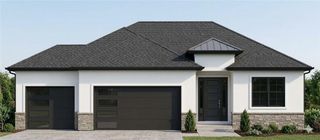
22041 W 99th Terrace, Lenexa, KS 66220
- 4 beds |
- 4 baths |
- 2,810 sqft
 Single-Family Home
  Built in ——
  0.33acre lot
 3 car garage
  $309/sqft
  Listed 4 days ago
Property Description
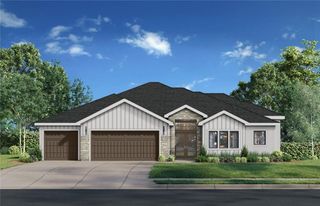
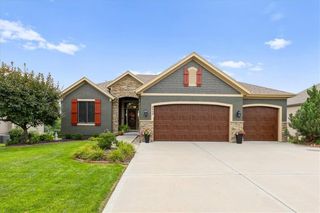
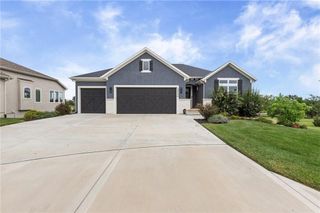
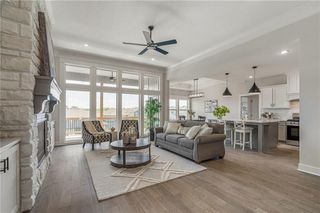
The exquisite Jefferson 1.5 EX by Bickimer Homes situated on Lot #36 in The Enclave at Manchester Park. Tucked into a quiet cul-de-sac on a desirable walkout homesite, this spacious 1.5-story plan offers an impressive blend of function, comfort, and elevated design. A striking two-story entry with hardwood floors opens to the great room, kitchen, and spacious breakfast area. The main level features a private primary suite with a spa-inspired bath and generous walk-in closet, plus a dedicated office, mudroom, large walk-in pantry, laundry room, vaulted great room, covered deck, and 3-car garage. The walkout lower level opens to a covered patio, creating additional outdoor living space with convenient backyard access. Upstairs includes an elevated second bedroom with a private bath and large walk-in closet. Two additional bedrooms share a Jack-and-Jill bath, providing plenty of space for family or guests. Photos shown are of a previously completed model. Progress photos of the actual home will be added as construction advances. Enjoy living in The Enclave at Manchester Park, featuring a neighborhood pool, walking distance to the elementary school, and convenient access to nearby shopping, dining, parks, and major highways. Taxes and square footage are estimated. (ECD: July 2027)
- Listing Status:
- Active
- Data Last Updated:
- August 12, 2026 at 6:18AM
- Listing Office:
- Weichert, Realtors Welch & Co. : 913-647-5700
- Listing Agent:
- Kelsey Patterson : 913-271-6240
- Contact:
- 913-271-6240
- MLS ID:
- 2635884
- Style: Traditional
- Other Structures: PorchDeck- CoveredPatio
- Parking: AttachedGarage Door OpenerGarage Faces Front
- Roofing: Composition
- General: 1.5 Stories
- Road/Access: Paved
- HOA Amenities: PoolCurbside RecycleOtherTrash700.0Annually
- Originating MLS: hmls
- School District: Olathe
- County: JohnsonKS
- Zoning: ENCLAVE AT MANCHESTER PARK SECOND PLATLot 36IP22940000 0036
- Water: Public
- Sewer: Public Sewer
- Source: hmls
- Ownership: Private
This listing courtesy of Kelsey Patterson , Weichert, Realtors Welch & Co.
Monthly Payment
- Principal & Interest $
- Property Taxes $
- Home Insurance $
- VA Funding Fee $

 New - 3 days ago