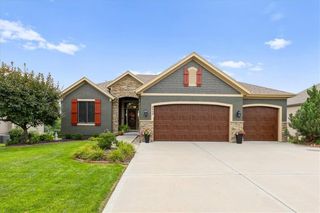
11439 S Montclaire Drive, Olathe, KS 66061
- 4 beds |
- 3 baths |
- 3,037 sqft
 Single-Family Home
  Built in ——
  0.26acre lot
 3 car garage
  $247/sqft
  Listed 19 days ago
Property Description
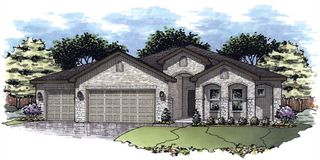
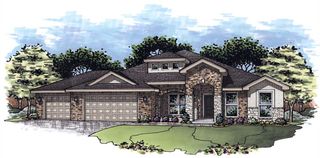
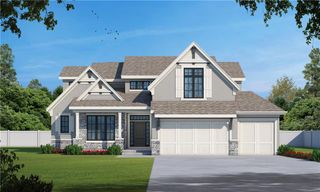
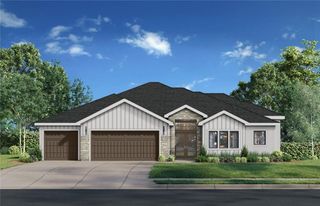
$10,000 BACK TO SCHOOL SPECIAL WITH AN ACCEPTED CONTRACT BY AUGUST 31ST, 2026! Buyer may use the $10,000 for loan costs, upgrades, or as a price reduction. Check out this new Plan by French Homes at an amazing price! The Maplewood II offers main level living with an open kitchen, dining room & great room. The primary bedroom/bath & 2nd bedroom/bath, plus laundry room are also on the main level. Two bedrooms, a bath & rec room are in the lower level. Rec room includes walk-up wet bar. Wood floors in Great room, Kitchen, Dining room, Pantry, Guest Bath and Entry; tile floors in other baths & laundry; Quartz counters in kitchen, all baths and bar. Primary bathroom has a free-standing soaker tub, tiled shower, and separate vanities. The covered patio off the dining area offers outdoor living space, plus more! Hurry to make all of your design selections! This home is at the framing stage as of 7/24/26. Front elevation is an artistic rendering and actual home may have different paint colors, accents and materials.
- Listing Status:
- Active
- Data Last Updated:
- August 12, 2026 at 6:18AM
- Listing Office:
- ReeceNichols - Overland Park : 913-339-6800
- Listing Agent:
- Susan Hoskinson : 913-484-2839
- Contact:
- 913-484-2839
- MLS ID:
- 2633193
- Style: Traditional
- Other Structures: Covered Patio
- Parking: AttachedGarage Faces Front
- Roofing: Composition
- General: Reverse 1.5 Story
- HOA Amenities: Play AreaPool965.0Annually
- Originating MLS: hmls
- School District: Olathe
- County: JohnsonKS
- Zoning: COVINGTON CREEK SECOND PLATLot 44DP16270000 0044
- Water: Public
- Sewer: Public Sewer
- Source: hmls
- Ownership: Private
This listing courtesy of Susan Hoskinson , ReeceNichols - Overland Park
Monthly Payment
- Principal & Interest $
- Property Taxes $
- Home Insurance $
- VA Funding Fee $

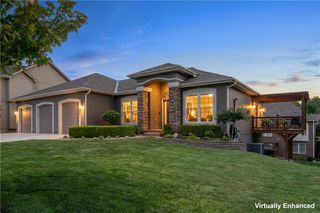
 New - 2 days ago