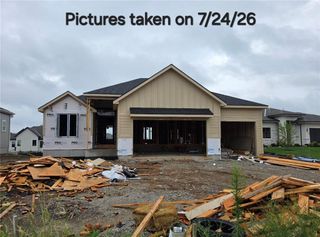
9949 Warwick Street, Lenexa, KS 66220
- 4 beds |
- 3 baths |
- 3,282 sqft
 Single-Family Home
  Built in 2017
  0.28acre lot
 3 car garage
  $235/sqft
  Listed 6 days ago
Property Description
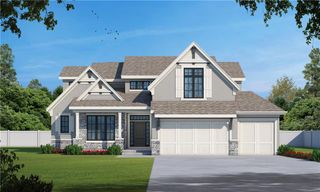
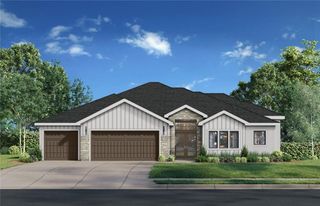
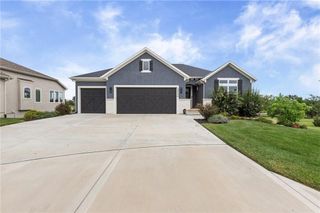
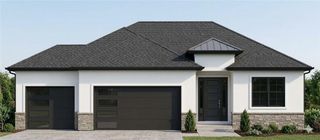
Custom-built by Pauli Homes, this stunning reverse 1.5-story home combines luxury, comfort, and spectacular golf course views in the highly sought-after Falcon Valley community. Overlooking the 4th and 5th fairways, the open floor plan showcases soaring windows, site-finished hardwood floors, a floor-to-ceiling stone fireplace, and a chef's kitchen featuring granite countertops, a large island, stainless steel appliances, gas cooktop with vented hood, designer backsplash, copper sink, upgraded cabinetry, and a walk-in pantry. The spacious main-level primary suite offers a spa-like bath with dual vanities, walk-in shower, custom walk-in closet connected to the laundry room, plus a second bedroom or office and full bath. The finished walkout lower level is designed for entertaining with a large rec room, custom wet bar with granite island and stone accents, game area, two additional bedrooms, and a third full bath. Step outside to the covered deck and patio with southwest exposure, perfect for enjoying peaceful golf course views, morning sunrises, and shaded evenings. Additional highlights include an oversized garage with room for a full-size truck, abundant storage, upgraded landscaping with stacked stone pillars, and access to Falcon Valley amenities, including the community pool, all just minutes from Lenexa City Center, parks, shopping, dining, and major highways.
- Listing Status:
- Active
- Data Last Updated:
- August 12, 2026 at 6:18AM
- Listing Office:
- 395 Realty LLC : 913-944-4030
- Listing Agent:
- Kevin Hopkins : 913-944-4016
- Contact:
- 913-944-4016
- MLS ID:
- 2635503
- General: Bath
- Style: Traditional
- Other Structures: Deck- CoveredCovered Patio
- Parking: AttachedGarage Door OpenerGarage Faces Front
- Roofing: Composition
- Windows: Window Coverings
- General: Reverse 1.5 Story
- HOA Amenities: ClubhousePoolTrail(s)Trash750.0Annually
- Originating MLS: hmls
- School District: Olathe
- County: JohnsonKS
- Zoning: Lot 165 of Falcon Valley 7th PlatIP23590000 0165
- Water: Public
- Sewer: Public Sewer
- Source: hmls
- Ownership: Private
- Exclusions: See Seller Disclosure
This listing courtesy of Kevin Hopkins , 395 Realty LLC
Monthly Payment
- Principal & Interest $
- Property Taxes $
- Home Insurance $
- VA Funding Fee $

 New - 3 days ago