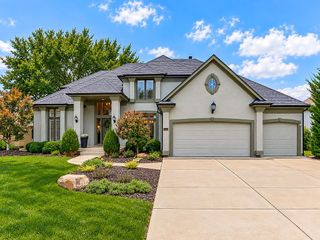
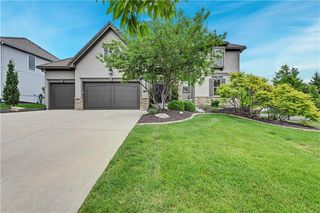
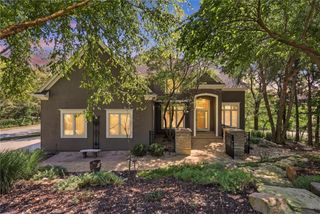
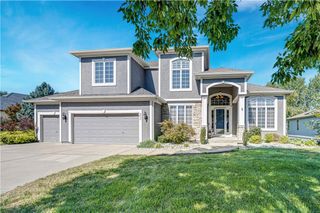
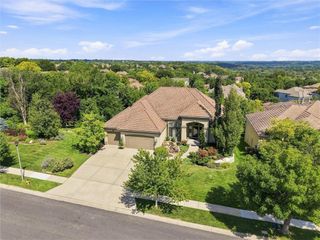
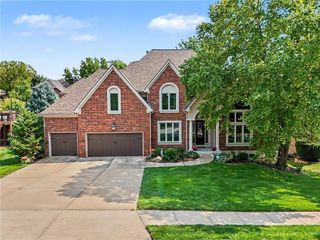
11151 S Whitetail Lane, Olathe, KS 66061
- 5 beds |
- 5 baths |
- 4,739 sqft
 Single-Family Home
  Built in 2002
  0.3acre lot
 3 car garage
  $195/sqft
  Listed 5 days ago
Property Description
Tucked away on a beautiful wooded walkout lot at the end of a quiet cul-de-sac, this exceptional 4,700-square-foot home offers a perfect blend of modern luxury, warmth, and everyday livability in the sought-after Community of Cedar Creek. Beautifully updated with new finishes in 2023, the home features five spacious bedrooms, four-and-a-half bathrooms, a private office, and generous living spaces designed for gathering and entertaining. At the heart of the home is a stunning new kitchen with an oversized island seating seven, a KitchenAid range, two dishwashers, and new appliances. The spacious primary suite and oversized bedrooms provide comfortable retreats, while the beautifully finished walkout lower level features a large bar and entertainment area with space for pool table, ping pong, and darts—perfect for relaxed evenings or entertaining family and friends. Cedar Creek offers an exceptional lifestyle with three swimming pools, pickleball and tennis courts, a basketball court, clubhouse, fitness center, and a picturesque lake with a dock for paddle boarding and canoeing. Beautifully updated, surrounded by nature, and designed for both comfort and entertaining, this is a wonderful place to call home.
- Listing Status:
- Active
- Data Last Updated:
- October 5, 2026 at 5:20AM
- Listing Office:
- Platinum Realty LLC : 888-220-0988
- Listing Agent:
- Kimberly Leeper : 913-593-1824
- Contact:
- 913-593-1824
- MLS ID:
- 2644946
- General: Bath
- Style: Traditional
- Other Structures: Deck
- Parking: AttachedGarage Door OpenerGarage Faces Front
- Roofing: Composition
- Windows: Thermal Windows
- General: 2 Stories
- HOA Amenities: Boat DockClubhouseCommunity CenterExercise RoomOtherParty RoomPickleball Court(s)Play AreaSaunaPoolTennis Court(s)Trail(s)Other852.0Semi-Annually
- Originating MLS: hmls
- School District: Olathe
- County: JohnsonKS
- Zoning: Cedar Glen Eighth PLAT LT 210 OLC 100 210DP12900000 0210
- Water: Public
- Sewer: Public Sewer
- Source: hmls
- Ownership: Private
This listing courtesy of Kimberly Leeper , Platinum Realty LLC
Monthly Payment
- Principal & Interest $
- Property Taxes $
- Home Insurance $
- VA Funding Fee $