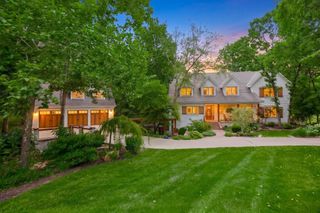
20104 W 90TH Street, Lenexa, KS 66220
- 4 beds |
- 5 baths |
- 4,473 sqft
 Single-Family Home
  Built in 2012
  0.32acre lot
 3 car garage
  $243/sqft
  Listed 12 days ago
Property Description
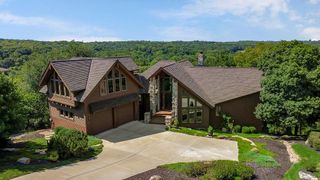
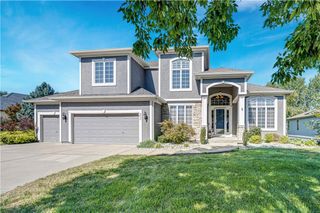
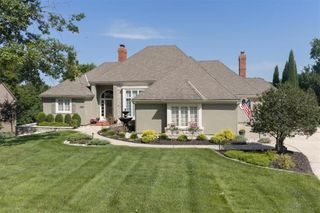
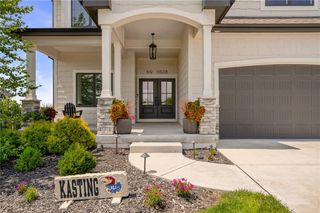
Hard to find 1.5 story in Lenexa! Tucked away on a quiet street in Woodland Reserve among rolling hills and mature trees, this immaculate home feels barely lived in and offers an exceptional combination of space, style and location. Beautiful hardwood floors, crisp interior paint and lovely curb appeal welcome you inside to a dramatic two-story great room with a stone fireplace and an open, light-filled floor plan. The spacious kitchen features stainless steel appliances, a walk-in pantry and an adjoining office nook,perfect for working from home or keeping everyday life organized. The main level primary suite offers a spacious retreat with a large walk-in closet that conveniently connects to the laundry room. Upstairs you'll find three generously sized bedrooms plus a versatile loft with built-in cabinetry, ideal for a second living area, homework space or game room. The finished lower level was made for entertaining, complete with a large bar, refrigerated wine room, cozy stone fireplace, full bath and plenty of additional storage. Enjoy the outdoors from the screened-in porch overlooking an extra-large corner lot. Adding to the sense of privacy and openness, the property behind sits on a double lot, creating an even more expansive feel. All of this in beautiful Woodland Reserve, conveniently located just minutes from highway access, shopping and groceries, the Millcreek Trail system, plus the Lenexa City Center, with Public Market, twice a week farmers Market, restaurants and community events nearby. Immaculate, spacious and move-in ready this is one you won't want to miss!
- Listing Status:
- Active
- Data Last Updated:
- September 26, 2026 at 7:20PM
- Listing Office:
- Compass Realty Group : 816-280-2773
- Listing Agent:
- Kristin Malfer : 816-536-0545
- Contact:
- 816-536-0545
- MLS ID:
- 2641866
- General: Bath
- Style: Traditional
- Other Structures: Deck- CoveredPatio
- Parking: Garage Door Opener
- Roofing: Tile
- Windows: Thermal Windows
- General: 1.5 Stories
- HOA Amenities: Play AreaPoolTrail(s)Curbside RecycleTrash975.0Annually
- Originating MLS: hmls
- School District: Olathe
- County: JohnsonKS
- Zoning: WOODLAND RESERVE 3RD PLAT LT 183 LEC 547 11 183IP87780000 0183
- Water: Public
- Sewer: Public Sewer
- Source: hmls
- Ownership: Private
This listing courtesy of Kristin Malfer , Compass Realty Group
Monthly Payment
- Principal & Interest $
- Property Taxes $
- Home Insurance $
- VA Funding Fee $

 New - 3 days ago