8118 Millridge Street, Lenexa, KS 66220
- 5 beds |
- 5 baths |
- 3,972 sqft
 Single-Family Home
 Built in 2018
 0.38acre lot
 3 car garage
 $251/sqft
 Listed 9 days ago
Property Description
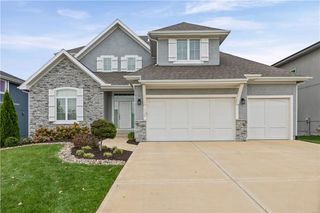
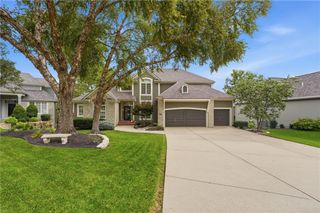
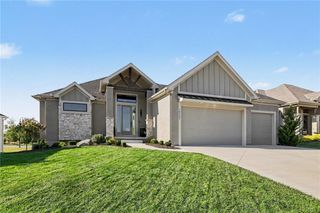
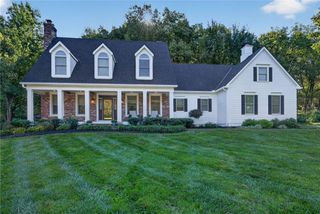
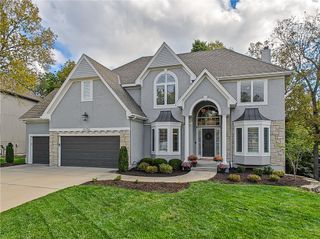
The attention to detail begins before you even step inside! A beautifully landscaped walkway, flanked by striking architectural lighting along the stucco walls, leads to a magnificent solid mahogany speakeasy front door, setting the tone for everything that follows. This custom-built J.S. Robinson reverse 1.5-story in Bristol Ridge is filled with thoughtful upgrades and intentional details throughout. Beautiful hickory hardwood floors, a dramatic floor-to-ceiling stone fireplace and walls of windows welcome you inside. The kitchen is a cook's dream with a commercial-style JennAir gas range, separate wall oven, convection microwave, built-in stainless steel refrigerator, commercial-grade ventilation hood and ingenious custom cabinetry. The spectacular primary bath features a gorgeous copper soaking tub, exquisite designer tilework, coordinating copper lighting and an oversized shower with three shower heads. Three bedrooms on the main level include a versatile third bedroom that can also serve as an office, craft room or flex space. The finished daylight lower level offers 9-foot ceilings, a spacious recreation area and two generously sized bedrooms, each with a private bath and walk-in closet. Situated on a cul-de-sac lot of over 16,000 square feet, the home features mature, professionally designed 360-degree landscaping, extensive stonework, outdoor lighting and a covered porch with stone fireplace. Every detail reflects the care and thought that went into creating this exceptional home. See the Special Features supplement for the extensive list of upgrades and enhancements.
- Listing Status:
- Active
- Data Last Updated:
- November 10, 2026 at 7:19PM
- Listing Office:
- Weichert, Realtors Welch & Co. : 913-647-5700
- Listing Agent:
- Karen Baum : 913-626-1989
- Contact:
- 913-626-1989
- MLS ID:
- 2649863
- Style: Traditional
- Other Structures: Deck- CoveredPatio
- Parking: Attached
- Roofing: Composition
- Windows: Thermal Windows
- General: Reverse 1.5 Story
- HOA Amenities: ClubhousePoolTrail(s)Curbside RecycleTrash
- Originating MLS: hmls
- School District: De Soto
- County: JohnsonKS
- Zoning: Bristol Ridge West Second Plat Lot 33IP05850000 0033
- Water: Public
- Sewer: Public Sewer
- Source: hmls
- Ownership: Private
This listing courtesy of Karen Baum , Weichert, Realtors Welch & Co.
Monthly Payment
- Principal & Interest $
- Property Taxes $
- Home Insurance $
- VA Funding Fee $