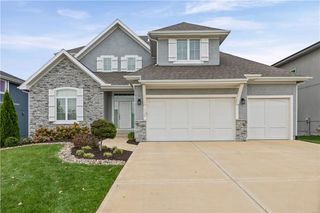
10782 S Houston Street, Olathe, KS 66061
- 4 beds |
- 4 baths |
- 3,265 sqft
 Single-Family Home
 Built in 2023
 8,276sqft lot
 3 car garage
 $286/sqft
 Listed 21 days ago
Property Description
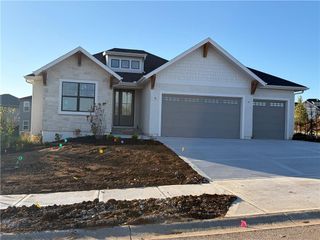
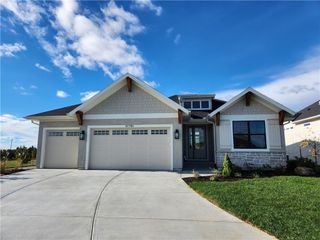
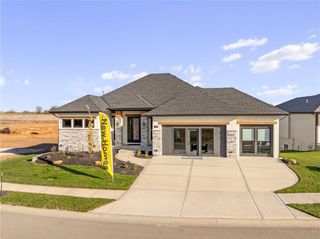
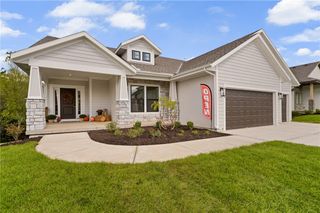
Some homes are simply beautiful—and others immediately feel like home. This warm and inviting reverse 1.5-story villa offers the best of both, with rich, cozy finishes, thoughtful details and truly turn-key living. Vaulted ceilings and walls of windows fill the main living area with natural light, while the open kitchen, dining and great room create an effortless space for everyday living and entertaining. Start your mornings with coffee or unwind in the evenings beside the fireplace on the covered outdoor living space. The private primary suite is a peaceful retreat with deck access, a spa-inspired bath and a spacious walk-in closet connected to the laundry room. The finished walkout lower level offers a large recreation room, wet bar, two additional bedrooms and a covered patio—perfect for guests or game days. Located in Cedar Creek’s maintenance-provided Villas at Hidden Lake, you can enjoy more time living and less time maintaining, with exceptional community amenities and the one-and-only Shadow Glen Golf Club just minutes away. Every detail has been covered—simply move in, settle down and feel at home.
- Listing Status:
- Active
- Data Last Updated:
- November 10, 2026 at 8:20PM
- Listing Office:
- ReeceNichols - Country Club Plaza : 816-709-4900
- Listing Agent:
- Rank & Roberts Team : 816-708-1402
- Contact:
- 816-708-1402
- MLS ID:
- 2646992
- Style: Traditional
- Other Structures: Deck- CoveredCovered Patio
- Parking: AttachedGarage Faces Front
- Roofing: Composition
- General: Reverse 1.5 Story
- HOA Amenities: ClubhouseExercise RoomParty RoomPickleball Court(s)Play AreaPoolTennis Court(s)Trail(s)All AmenitiesLawn ServiceSnow Removal255.0Monthly
- Originating MLS: hmls
- School District: Olathe
- County: JohnsonKS
- Zoning: VILLAS AT HIDDEN LAKE FIRST PLATLot 4DP76460000-0004
- Water: Public
- Sewer: Public Sewer
- Source: hmls
- Ownership: Private
This listing courtesy of Rank & Roberts Team , ReeceNichols - Country Club Plaza
Monthly Payment
- Principal & Interest $
- Property Taxes $
- Home Insurance $
- VA Funding Fee $

 New - 14 hours ago