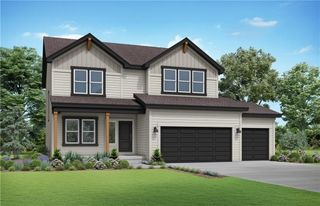
12526 S Hedge Court, Olathe, KS 66061
- 3 beds |
- 3 baths |
- 2,125 sqft
 Single-Family Home
  Built in 2021
  8,276sqft lot
 2 car garage
  $245/sqft
  Listed 23 days ago
Property Description
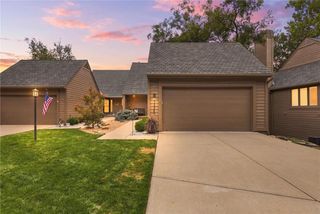
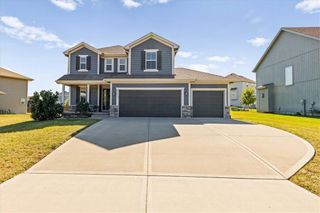
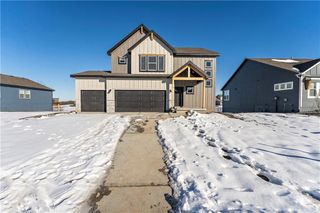
THIS HOME HAS AN ASSUMABLE MORTGAGE - **ASK ME HOW YOU CAN LIVE HERE WITH 2022 INTEREST RATES!!** True Ranch Home in Olathe! Fenced yard, screened in deck with extended patio, custom cut window treatments that stay with the home, sprinkler system & so much extra here! This home is 5 years young and has been meticulously maintained & upgraded. The sellers recently had much of the interior repainted (Sept. 2026) for the new owners. Entertaining is easy with the open floor plan that has the center of the home as the kitchen, living, and dining space. The kitchen features granite countertops with a huge island to gather around and large walk in pantry. The main level has two bedrooms, two full baths, and a separate laundry room. The primary bedroom has TWO closets and dual bathroom vanities. Downstairs you can enjoy the finished basement with the tall ceilings and large rec space, conforming bedroom and another full bath. The basement is also plumbed for future bar area if the new owners wish for one. Storage was not an oversight here, there is plenty of storage space to fill up, or finish and have even more living space. Going outside, the sellers screened in the deck to enjoy year round and have a patio extension off of the screened deck. The patio overlooks the fenced yard and backs up to Forest View Elementary. Enjoy the area including the cul de sac location, sidewalks for walking, and neighborhood pool.
- Listing Status:
- Active
- Data Last Updated:
- September 26, 2026 at 7:18AM
- Listing Office:
- Kedish Realty, Inc. : 913-538-7175
- Listing Agent:
- Pam Kedish : 816-838-2820
- Contact:
- 816-838-2820
- MLS ID:
- 2639880
- Style: Traditional
- Other Structures: PorchDeck- CoveredScreenedPatio
- Parking: AttachedGarage Door OpenerGarage Faces Front
- Roofing: Composition
- Windows: Thermal Windows
- General: RanchReverse 1.5 Story
- Road/Access: Paved
- HOA Amenities: Pool850.0Annually
- Originating MLS: hmls
- School District: Olathe
- County: JohnsonKS
- Zoning: ARBOR WOODS FIFTH PLATLot 149DP00340000-0149
- Fencing: Metal
- Water: Public
- Sewer: Public Sewer
- Source: hmls
- Ownership: Private
This listing courtesy of Pam Kedish , Kedish Realty, Inc.
Monthly Payment
- Principal & Interest $
- Property Taxes $
- Home Insurance $
- VA Funding Fee $

 New - 2 days ago