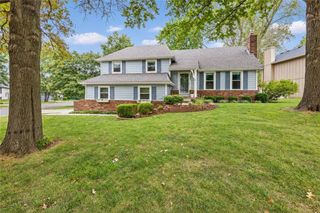
21645 W 122nd Terrace, Olathe, KS 66061
- 3 beds |
- 3 baths |
- 2,063 sqft
 Single-Family Home
  Built in 1999
  0.27acre lot
 2 car garage
  $211/sqft
  Listed 2 days ago
Property Description
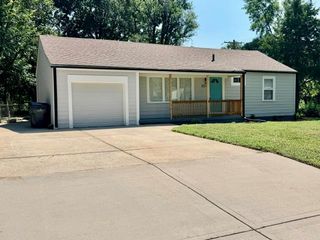
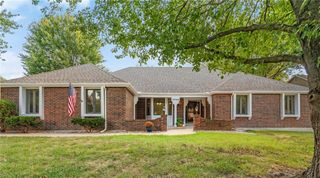
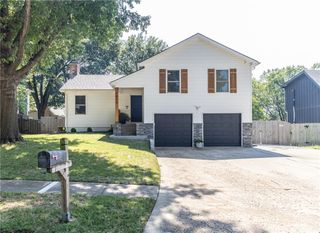
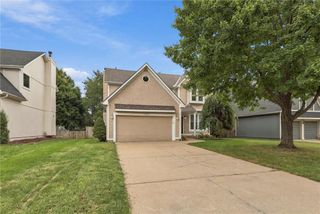
Tucked away at the end of a quiet Olathe cul-de-sac, this 3-bedroom, 3-bath home offers 2,063 sq ft of finished living space, a private wooded setting, and a flexible layout with room to work, entertain, and spread out. With no immediate neighbor on one side, mature trees behind the property, and a creek along the rear of the lot, the setting feels surprisingly private while still being close to schools, shopping, parks, and major roads. Inside, the bright main living area features vaulted ceilings, carpeting, and a fireplace. The adjoining kitchen and dining area offer hardwood floors, charcoal cabinetry, butcher-block countertops, stainless steel appliances, a farmhouse-style sink, and a large center island with seating. The spacious primary suite includes its own fireplace, sitting area, walk-in closet, and private bath with an oversized jetted soaking tub. A dedicated office provides a comfortable work-from-home space. The finished walkout lower level adds approximately 700 sq ft of additional living space with a rec room, wet bar, bedroom, full bath, and laundry, making it ideal for guests, a media room, or a separate hangout space. Outside, enjoy a large deck overlooking the trees and creek. The extra-deep 2-car garage provides additional room for a workshop, toolboxes, lawn equipment, and storage. The home is also professionally hardwired with Cat6 Ethernet throughout, with multiple network runs and a centralized network cabinet for reliable work-from-home, gaming, streaming, and smart-home connectivity. Neighborhood amenities include a community pool and clubhouse, with convenient access to Millbrooke Elementary, Summit Trail Middle School, Olathe Northwest High School, Lake Olathe Park, Prairie Center Park, shopping, dining, and K-7.
- Listing Status:
- Active
- Data Last Updated:
- September 26, 2026 at 6:18AM
- Listing Office:
- Platinum Realty LLC : 888-220-0988
- Listing Agent:
- Omar Herrera : 913-553-8578
- Contact:
- 913-553-8578
- MLS ID:
- 2643923
- Style: Traditional
- Other Structures: Deck
- Parking: AttachedGarage Faces Front
- Roofing: Composition
- Windows: Window Coverings
- General: Split Entry
- Road/Access: Paved
- HOA Amenities: Play AreaPool500.0Annually
- Originating MLS: hmls
- School District: Olathe
- County: JohnsonKS
- Zoning: THE ESTATES OF PRAIRIE HAVEN 2ND PLAT LT 131 OLC 138 1 131DP73850000 0011
- Fencing: Partial
- Water: Public
- Sewer: Public Sewer
- Source: hmls
- Ownership: Private
This listing courtesy of Omar Herrera , Platinum Realty LLC
Monthly Payment
- Principal & Interest $
- Property Taxes $
- Home Insurance $
- VA Funding Fee $

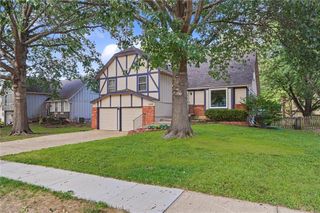
 New - 2 days ago