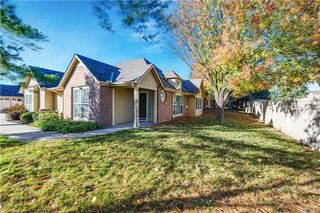
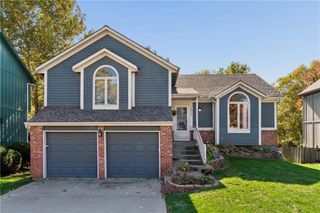
1164 E Meadow Lane, Olathe, KS 66062
- 3 beds |
- 3 baths |
- 1,801 sqft
 Single-Family Home
 Built in 1994
 6,970sqft lot
 2 car garage
 $222/sqft
 Listed 15 days ago
Property Description
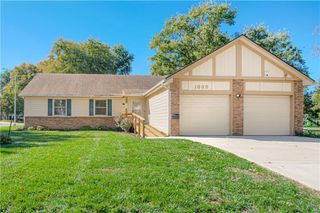
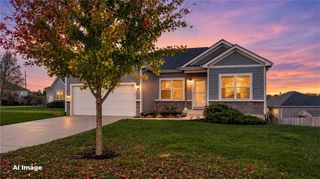
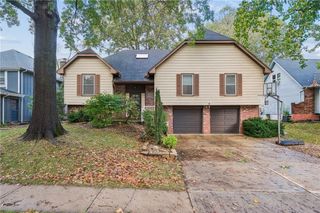
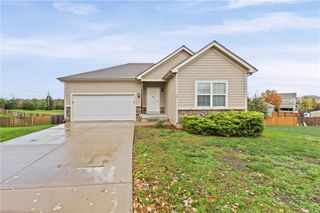
Vaulted Ceiling architecture establishes a refined presence on the main level of this single-family residence, situated at 1164 E MEADOW LN. This distinguished home offers a gracious single-story design encompassing 1388.0 square feet of living area, poised upon a lot of 0.16 acres. Sophisticated interior elements include a Kitchen Island, Stained Cabinets, and Ceiling Fan(s). The culinary space is thoughtfully appointed with a Dishwasher and a Microwave to facilitate seamless daily operations. The residential quarters comprise three bedrooms and three full bathrooms, offering balanced accommodations for privacy and convenience. Situated within the community of OLATHE, KS, the property features an exterior footprint of 6926.0 square feet of total lot space. You are invited to coordinate a private showing to experience the poise of this residence firsthand.
- Listing Status:
- Active
- Data Last Updated:
- November 10, 2026 at 7:20AM
- Listing Office:
- Weichert, Realtors Welch & Co. : 913-647-5700
- Listing Agent:
- Luis Matos : 913-201-3242
- Contact:
- 913-201-3242
- MLS ID:
- 2648886
- Other Structures: DeckPatio
- Parking: AttachedGarage Faces Front
- Roofing: Composition
- Windows: Thermal Windows
- General: Split Entry
- HOA Amenities: 0.0
- Originating MLS: hmls
- School District: Olathe
- County: JohnsonKS
- Zoning: Brittany Place3rd PlatLot 13BLK 5DP05400005-0013
- Fencing: Wood
- Water: Public
- Sewer: Public Sewer
- Source: hmls
- Ownership: Private
This listing courtesy of Luis Matos , Weichert, Realtors Welch & Co.
Monthly Payment
- Principal & Interest $
- Property Taxes $
- Home Insurance $
- VA Funding Fee $