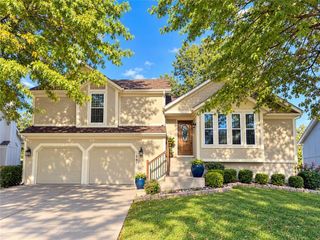
16628 W 147 Street, Olathe, KS 66062
- 4 beds |
- 3 baths |
- 2,127 sqft
 Single-Family Home
 Built in 1977
 8,276sqft lot
 2 car garage
 $174/sqft
 Listed 5 days ago
Property Description
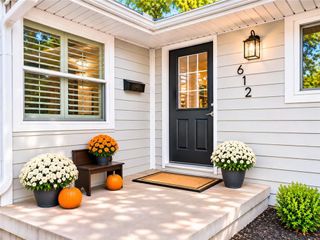
Welcome Home! This charming 4-bedroom, 2.5-bath home offers comfortable living and inviting spaces! Step inside to the spacious great room featuring a stunning vaulted ceiling and a beautiful brick fireplace that creates a warm and welcoming atmosphere. The kitchen offers an abundance of cabinetry including a pantry, generous granite countertop space, and a cozy dining area perfect for everyday meals and gatherings. The first level provides additional living and entertaining space, complete with a second fireplace, making it the perfect spot for movie nights, game days, or relaxing with family and friends. Step outside onto your deck and enjoy the beautiful backyard featuring mature trees and established landscaping. A spacious patio, and a peaceful setting to relax or entertain. The lovely garden beds and natural surroundings add to the charm of this outdoor retreat. You'll appreciate the many recent improvements, including fresh paint in most rooms, (2026), new carpeting in the great room, hallway, and stairs (2026). Hot water heater, 40 gallons, gas (2025) updates to both full bathrooms (2023 & 2024), Back deck/steps (2024). Insulated garage doors, updated garage door openers (2024). New fence (2024). Gutter covers (2023). Furnace/air conditioning (2019). Gutters (2019) Others include : 8 years new: Kitchen granite counters and new floor & New front doors. 10 years new: Back patio & driveway. With 4 bedrooms, 2.5 baths, two fireplaces and lots of spaces for entertaining, reading or family time, this home offers the perfect combination of comfort, character, and functionality. Don't miss the opportunity to make this wonderful home your own!
- Listing Status:
- Active
- Data Last Updated:
- November 10, 2026 at 7:20AM
- Listing Office:
- Weichert, Realtors Welch & Co. : 913-647-5700
- Listing Agent:
- Macoubrie Zimmerman : 913-647-5700
- Contact:
- 913-647-5700
- MLS ID:
- 2650303
- Style: Traditional
- Other Structures: Deck
- Parking: AttachedGarage Door Opener
- Roofing: Other
- Windows: Skylight(s)
- General: Atrium SplitSplit Entry
- HOA Amenities: 0.0
- Originating MLS: hmls
- School District: Olathe
- County: JohnsonKS
- Zoning: HAVENCROFT LT 22 & E 4.5' LT 23 BLK 45 OLC 663 4 45 22DP30000045 0022
- Fencing: Metal
- Water: Public
- Sewer: Public Sewer
- Source: hmls
- Ownership: Private
- Exclusions: attic fan
This listing courtesy of Macoubrie Zimmerman , Weichert, Realtors Welch & Co.
Monthly Payment
- Principal & Interest $
- Property Taxes $
- Home Insurance $
- VA Funding Fee $