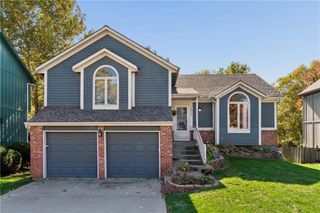
12306 S Darnell Street, Olathe, KS 66062
- 3 beds |
- 3 baths |
- 1,842 sqft
 Single-Family Home
 Built in 1989
 0.38acre lot
 2 car garage
 $212/sqft
 Listed 11 days ago
Property Description
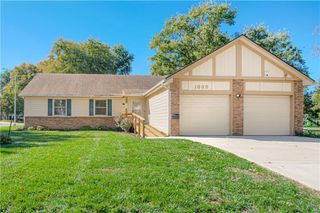
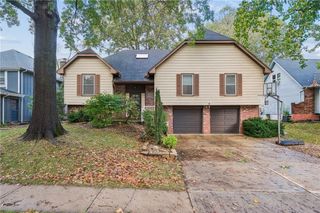
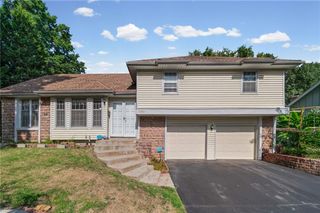
Welcome home to this fantastic front to back split nestled on a quiet cul-de-sac! Fresh, clean and bright throughout, this inviting home offers a wonderful blend of comfortable living spaces, thoughtful updates and versatile bonus space. Roof is NEW! Step inside to a spacious family room featuring vaulted ceilings, new carpet and a cozy fireplace. The large kitchen offers abundant cabinetry, new luxury vinyl plank flooring, and a stainless fridge that stays, saving you money. The generously sized dining room provides easy access to the back deck, making everyday living and entertaining a breeze. Three bedrooms and 2.5 baths include a spacious primary suite with a private En-suite bath and walk-in closet. The fully finished walkout basement adds even more living space with built-ins, a convenient half bath, and an oversized laundry room complete with a sink. Need extra space? The unique sub-basement offers endless possibilities for storage, a home office, workout room, or hobby space. Outside, enjoy the fully fenced backyard with a charming deck and plenty of room to relax, entertain, or spread out. With updates throughout, flexible living spaces, and a desirable cul-de-sac location, this home is turnkey!
- Listing Status:
- Active
- Data Last Updated:
- November 10, 2026 at 7:20AM
- Listing Office:
- BHG Kansas City Homes : 816-436-3600
- Listing Agent:
- Leslie Hogan : 816-730-0155
- Contact:
- 816-730-0155
- MLS ID:
- 2649611
- Style: Traditional
- Other Structures: Shed(s)DeckPatio
- Parking: Garage Door OpenerGarage Faces FrontOff Street
- Roofing: Composition
- Windows: Thermal Windows
- General: Front/Back Split
- HOA Amenities: 0.0Annually
- Originating MLS: hmls
- School District: Olathe
- County: JohnsonKS
- Zoning: WOODBROOK LOT 6 OLC 108A 6DP78900000-0006
- Fencing: PrivacyWood
- Water: Public
- Sewer: Public Sewer
- Source: hmls
- Ownership: Investor
- Exclusions: Fireplace
This listing courtesy of Leslie Hogan , BHG Kansas City Homes
Monthly Payment
- Principal & Interest $
- Property Taxes $
- Home Insurance $
- VA Funding Fee $

 New - 3 days ago