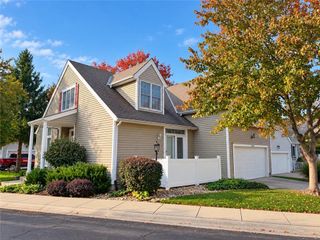
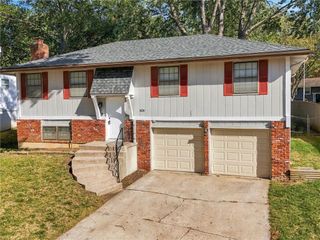
15191 Symphony Drive 3102, Olathe, KS 66062
- 2 beds |
- 2 baths |
- 1,659 sqft
 Single-Family Home
 Built in 2004
 3,049sqft lot
 2 car garage
 $234/sqft
 Listed 7 days ago
Property Description
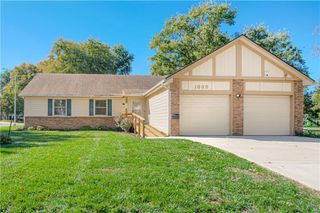
Welcome home to this cheerful, light-filled 2-bedroom, 2-bathroom townhome in coveted St. James Court! Featuring an expansive open-concept layout with neutral decor, this home is designed for effortless everyday living and entertaining. Step into the spacious great room, highlighted by soaring vaulted ceilings and a cozy gas log fireplace. The well-appointed kitchen boasts beautiful wood flooring and vaulted ceilings + newly painter cabinets, counter tops, dishwasher and sink. The kitchen flows seamlessly into the dining area. Just off the dining space, retreat to the vaulted sunroom—a bright, versatile space currently set up as a home office and den. Both full bathrooms feature tile flooring, and the attached garage includes the rare bonus of a built-in safe room. Recent updates include newer kitchen, ROOF and newer exterior paint. Move-in ready and full of charm! Hurry on over this one wont last long!
- Listing Status:
- Active
- Data Last Updated:
- November 10, 2026 at 7:20AM
- Listing Office:
- Compass Realty Group : 816-280-2773
- Listing Agent:
- Shannon Brimacombe : 913-269-1740
- Contact:
- 913-269-1740
- MLS ID:
- 2650039
- Style: Traditional
- Parking: Attached
- Roofing: Composition
- General: Ranch
- HOA Amenities: ClubhousePoolTrail(s)475.0Monthly
- Originating MLS: hmls
- School District: Blue Valley
- County: JohnsonKS
- Zoning: ST. JAMES COURT SECOND PLAT LT 31C OLC 270 31CDP71850000-031C
- Fencing: Privacy
- Water: Public
- Sewer: Public Sewer
- Source: hmls
- Ownership: Private
This listing courtesy of Shannon Brimacombe , Compass Realty Group
Monthly Payment
- Principal & Interest $
- Property Taxes $
- Home Insurance $
- VA Funding Fee $