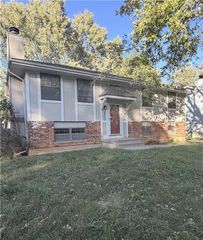
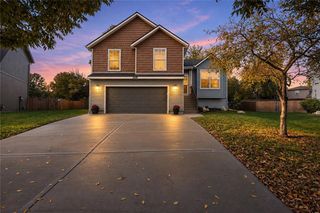
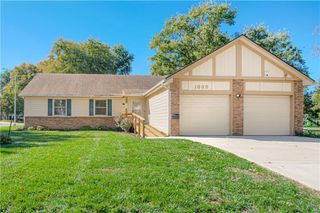
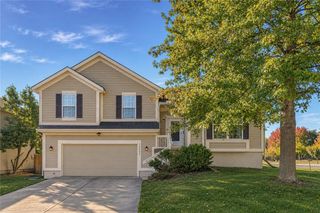
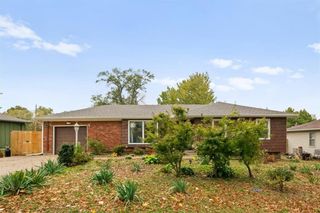
14829 W 123rd Terrace, Olathe, KS 66062
- 3 beds |
- 3 baths |
- 1,538 sqft
 Single-Family Home
 Built in 1989
 7,405sqft lot
 2 car garage
 $228/sqft
 Listed 11 days ago
Property Description
Opportunity awaits! This home offers exceptional value with pricing that reflects a known slope in the family room floor. A structural engineer's report and two repair estimates are available for review, providing transparency and a clear path toward correction. The home has been strategically priced to account for the estimated repairs while offering buyers the potential for significant equity upside. A great opportunity to purchase in an established neighborhood at an attractive price! Would make a great hold property or a quick flip property. Step inside to a welcoming great room featuring vaulted ceilings and beautiful engineered hardwood flooring. The updated kitchen offers painted cabinetry, an island, and pantry, and is adjacent to an eat-in dining area with direct access to the deck, perfect for everyday living and entertaining. Upstairs, you'll find a spacious primary suite with a private bath featuring double vanities, plus two generously sized bedrooms and an updated hall bath. The expansive lower-level family room features a cozy fireplace and walks out to the patio, providing even more space to relax or entertain. The sub-basement offers a non-conforming fourth bedroom and an additional room ideal for storage, hobbies, or flexible living space. **Major updates include a new roof and gutters within the last three years and the A/C was replaced within the last five years!** Priced aggressively to reflect needed repairs and allow room for renovations, this home presents a fantastic opportunity to build equity and create a space that's truly your own. Bring your vision and take advantage of this exceptional value!
- Listing Status:
- Active
- Data Last Updated:
- November 10, 2026 at 7:20AM
- Listing Office:
- Keller Williams Realty Partners Inc. : 913-906-5400
- Listing Agent:
- Elevated Home Team :
- MLS ID:
- 2648954
- Style: Traditional
- Other Structures: DeckPatio
- Parking: Attached
- Roofing: Composition
- Windows: Window Coverings
- General: Side/Side Split
- Road/Access: Paved
- HOA Amenities: 0.0
- Originating MLS: hmls
- School District: Olathe
- County: JohnsonKS
- Zoning: Woodbrook Lot 68Dp78900000 0068
- Fencing: Wood
- Water: Public
- Sewer: Public Sewer
- Source: hmls
- Ownership: Private
- Exclusions: Property Being sold as is
This listing courtesy of Elevated Home Team , Keller Williams Realty Partners Inc.
Monthly Payment
- Principal & Interest $
- Property Taxes $
- Home Insurance $
- VA Funding Fee $

 New - 3 days ago