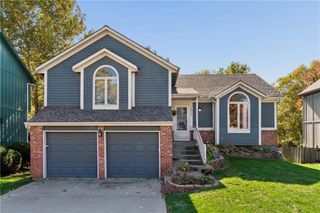
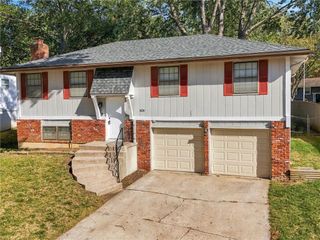
20678 W 126th Place, Olathe, KS 66061
- 3 beds |
- 3 baths |
- 1,341 sqft
 Single-Family Home
 Built in 2006
 0.33acre lot
 2 car garage
 $298/sqft
 Listed 4 days ago
Property Description
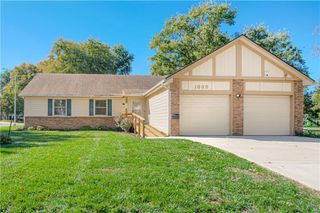
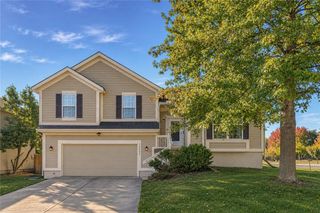
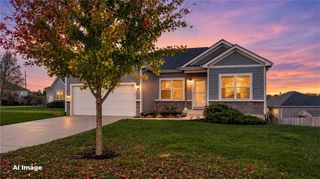
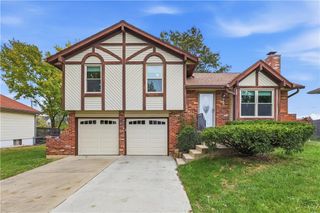
Charming split-level home with great curb appeal, nestled on a cul-de-sac and situated on a large fenced lot. This inviting 3 bedroom 2.5 bath home offers a wonderful blend of comfort, style and flexible living space and the potential for a 4th bedroom. Roof is 3 years old, HVAC is one year and hot water heater is only 3 years old, giving you peace of mind. Step inside to a formal living room featuring vaulted ceilings and large windows hat fill the space with natural light. The updated kitchen boasts granite countertops, stainless appliances, a spacious pantry and a charming window over the sink. The generous dining area overlooks the extended lower family room, creating an open and connected feel. The family room features abundant windows, a cozy fireplace a convenient half bath and access to the back patio and deck area. All three bedrooms are located on the upper level, along with a separate laundry room for added convenience. The spacious Primary suit offers a bay window, private en-suite and walk-in closet. The two additional bedrooms share the generous full hallway bath. Luxury vinyl plank flooring adds a fresh, modern touch throughout. The daylight basement features an egress window and offers excellent potential for a fourth bedroom, additional living space, hobby room, home gym or office. Enjoy outdoor living on the beautiful deck overlooking the backyard, with steps leading down to an expansive concrete patio-perfect for entertaining. A two-car garage adds everyday convenience. Located near walking trails and park, this home offers space, versatility, and a great setting. Come see all it has to offer!
- Listing Status:
- Active
- Data Last Updated:
- November 10, 2026 at 7:20AM
- Listing Office:
- BHG Kansas City Homes : 816-436-3600
- Listing Agent:
- Leslie Hogan : 816-730-0155
- Contact:
- 816-730-0155
- MLS ID:
- 2650763
- Style: Traditional
- Other Structures: DeckPatio
- Parking: AttachedGarage Faces FrontOff Street
- Roofing: Composition
- Windows: Thermal Windows
- General: Split Entry
- HOA Amenities: 210.0Annually
- Originating MLS: hmls
- School District: Olathe
- County: JohnsonKS
- Zoning: CITY/MUNI/TWP:OLATHE AUSTIN MEADOWS 1ST PLAT LT 6 OLC 150 6 MAP REF:MAP J23DP00880000-0006
- Fencing: Wood
- Water: Public
- Sewer: Public Sewer
- Source: hmls
- Ownership: Investor
- Exclusions: Fireplace
This listing courtesy of Leslie Hogan , BHG Kansas City Homes
Monthly Payment
- Principal & Interest $
- Property Taxes $
- Home Insurance $
- VA Funding Fee $