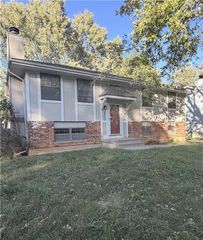
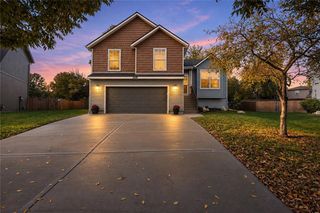
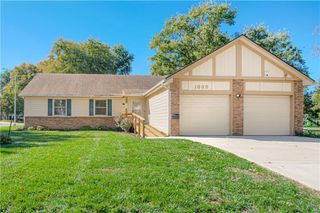
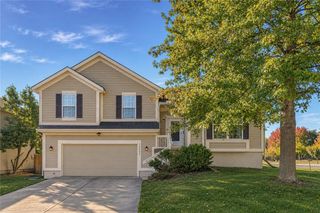
912 S Ferrel Drive, Olathe, KS 66061
- 3 beds |
- 2 baths |
- 1,430 sqft
 Single-Family Home
 Built in 1977
 9,583sqft lot
 2 car garage
 $234/sqft
 Listed 7 days ago
Property Description
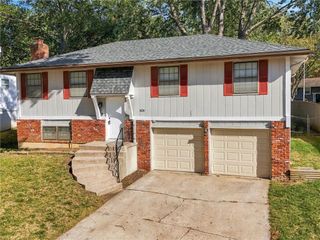
Imagine celebrating Christmas in this charming, well-maintained Rolling Ridge South home! The inviting living room features a vaulted ceiling and beautiful brick fireplace. The spacious, remodeled eat-in kitchen is perfect for gathering, showcasing new cabinetry, granite countertops, a gas stove and additional built-in floor cabinets. Step outside to the fabulous covered deck, complete with separate dining and sitting areas—perfect for entertaining! Upstairs, you'll find a primary ensuite, two additional bedrooms and an updated hall bath. Enjoy the convenience of this wonderful location and the highly regarded Olathe School District. This one is ready to welcome you home!
- Listing Status:
- Active
- Data Last Updated:
- November 10, 2026 at 7:20AM
- Listing Office:
- RE/MAX Realty Suburban Inc : 913-492-0200
- Listing Agent:
- Shelley Trost : 913-710-3254
- Contact:
- 913-710-3254
- MLS ID:
- 2650024
- Style: Traditional
- Other Structures: Shed(s)Deck- Covered
- Parking: AttachedGarage Door OpenerGarage Faces Front
- Roofing: Composition
- Windows: Window Coverings
- General: Side/Side Split
- Road/Access: Paved
- Originating MLS: hmls
- School District: Olathe
- County: JohnsonKS
- Zoning: ROLLING RIDGE SOUTH LOT 240 OLC-0301 0240DP65100000-0240
- Fencing: MetalWood
- Water: Public
- Sewer: Public Sewer
- Source: hmls
- Ownership: Estate/Trust
- Exclusions: Fireplace
This listing courtesy of Shelley Trost , RE/MAX Realty Suburban Inc
Monthly Payment
- Principal & Interest $
- Property Taxes $
- Home Insurance $
- VA Funding Fee $