16218 W 143rd Terrace, Olathe, KS 66062
- 4 beds |
- 3 baths |
- 2,393 sqft
 Single-Family Home
 Built in 1983
 8,712sqft lot
 2 car garage
 $163/sqft
 Listed 19 days ago
Property Description
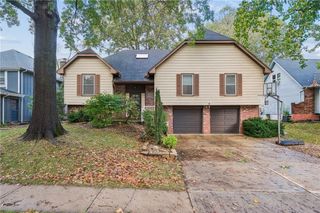
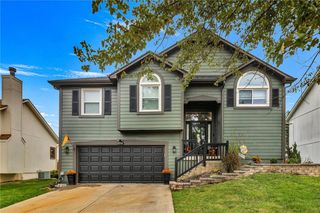
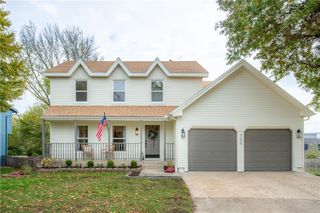
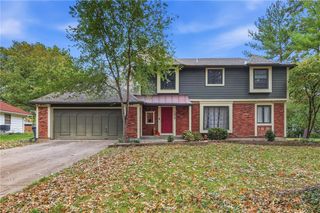
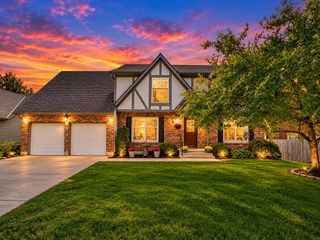
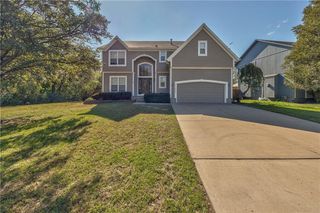
From the moment you arrive, this impressive 4-bedroom, 3-bath home feels welcoming, beautifully cared for and ready to enjoy. Offering nearly 2,400 finished square feet, it blends thoughtful updates, comfortable living and outstanding curb appeal with a versatile floor plan designed for everyday life and entertaining. Step inside to gleaming hardwood floors throughout the main level, where the kitchen, dining and living spaces flow naturally together. Recent improvements include new upper-level carpeting, some fresh interior paint, remodeled primary bath, newer roof with gutters and leaf guards (2025) and tankless water heater (2025). The beautifully appointed kitchen showcases granite countertops, breakfast bar, abundant painted cabinetry, pantry with pull-out drawers and stainless steel appliances. Enjoy a roomy dining area and inviting living room. The captivating family room highlights natural light, built-ins, fireplace, surround sound and walkout access to a spectacular 15x18 stamped-concrete patio with retractable awning. Upstairs, the primary suite provides a peaceful retreat with two closets and an elegant en-suite bath, while three additional bedrooms and another full bath provide comfort and convenience. The finished basement includes a recreation room or home office, plus generous unfinished storage. Meticulously maintained and move-in ready, this wonderful home also includes maintenance-free vinyl siding, thermal windows, water softener, sump pump with battery backup and no HOA. Beautiful landscaping and a fantastic location near parks, shopping, dining and entertainment complete the appeal. The Perfect Place To Call Home!
- Listing Status:
- Active
- Data Last Updated:
- November 10, 2026 at 10:20PM
- Listing Office:
- KW Diamond Partners : 913-322-7500
- Listing Agent:
- Rollene Croucher : 913-963-5342
- Contact:
- 913-963-5342
- MLS ID:
- 2648502
- Style: Traditional
- Other Structures: Patio
- Parking: Built-InGarage Door OpenerGarage Faces Front
- Roofing: Composition
- Windows: Thermal Windows
- General: 2 Stories
- Road/Access: Paved
- HOA Amenities: 0.0
- Originating MLS: hmls
- School District: Olathe
- County: JohnsonKS
- Zoning: HAVENCROFT LT 3 BLK 56 OLC 663 56 3DP30000056-0003
- Fencing: Wood
- Water: Public
- Sewer: Public Sewer
- Source: hmls
- Ownership: Private
This listing courtesy of Rollene Croucher , KW Diamond Partners
Monthly Payment
- Principal & Interest $
- Property Taxes $
- Home Insurance $
- VA Funding Fee $