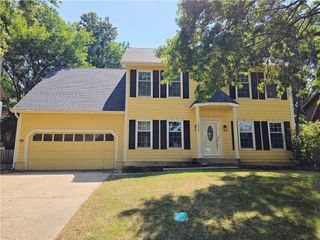
1512 E SUNVALE Drive, Olathe, KS 66062
- 4 beds |
- 3 baths |
- 2,688 sqft
 Single-Family Home
 Built in 1967
 0.42acre lot
 2 car garage
 $158/sqft
 Listed 17 days ago
Property Description
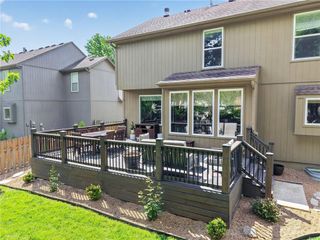
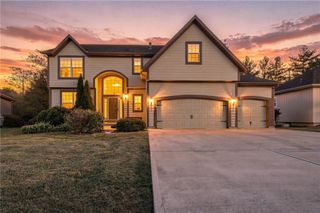
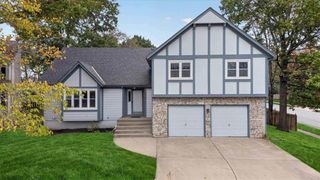
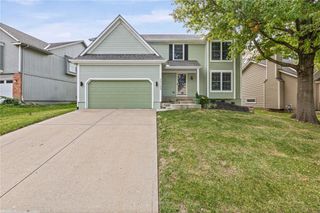
EVRYTHING IS DONE!!! In the heart of Havencroft, find this recently updated, open floor plan with 4 bedrooms and 2.5 baths! Perfect space on the main floor with an open kitchen, large front room, includes a downstairs office and 1/2 bath, with a screened in porch. Upstairs you will find the primary bedroom with updated bath and double sinks plus 3 bedrooms, one has been converted to a laundry room but can easily be changed back to the 4th bedroom or used as an office or workout space. The basement is unfinished, leaving the buyer the ability to add square footage, and plumbed for future bath. Great sized yard with a new wooden fence, large trees, recent brush removal and new sod! HVAC is 5 years NEW with 2 systems, one for main floor and one for upstairs. 6 year old water heater. Recently completed ALL Basement Piering work, Mudjacking to patios, garage floor, driveway and front stoop, sewer cleaned and ADD in the Great Location! MOVE IN and ENJOY! Close to all highways, schools, shopping and restaurants!
- Listing Status:
- Active
- Data Last Updated:
- November 10, 2026 at 3:19PM
- Listing Office:
- EXP Realty LLC : 913-451-6767
- Listing Agent:
- Cindy Sims : 913-269-5717
- Contact:
- 913-269-5717
- MLS ID:
- 2648780
- Style: Traditional
- Other Structures: Shed(s)ScreenedPatio
- Parking: Attached
- Roofing: Composition
- Windows: Window CoveringsSkylight(s)
- General: 2 Stories
- Originating MLS: hmls
- School District: Olathe
- County: JohnsonKS
- Zoning: HAVENCROFT LOT 14 BLK 3 OLC-DP30000003-0014
- Fencing: Wood
- Water: Public
- Sewer: Public Sewer
- Source: hmls
- Ownership: Private
This listing courtesy of Cindy Sims , EXP Realty LLC
Monthly Payment
- Principal & Interest $
- Property Taxes $
- Home Insurance $
- VA Funding Fee $

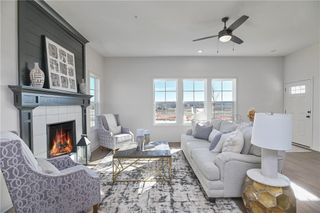
 New - 3 days ago