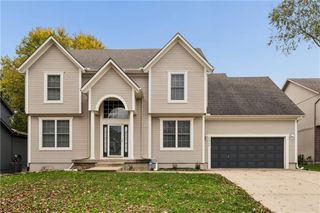
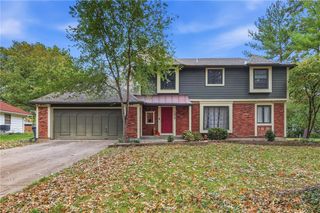
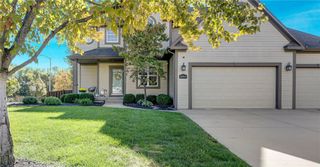
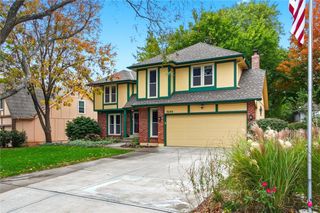
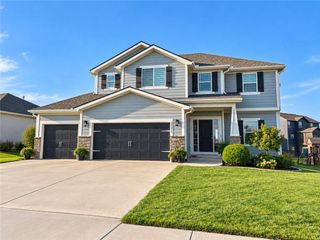
2636 W Whitney Street, Olathe, KS 66061
- 5 beds |
- 3 baths |
- 3,137 sqft
 Single-Family Home
 Built in 2002
 8,712sqft lot
 3 car garage
 $155/sqft
 Listed 4 days ago
Property Description
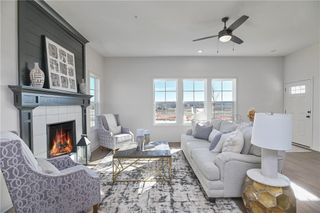
Priced to sell! Spacious 5-bedroom, 2.5-bath two-story in Bridlewood Downs with 3,100+ sq ft of finished space and a 3-car garage. The primary suite is freshly renovated: dual-sink vanity, tile shower, freestanding tub and walk-in closet. Granite kitchen countertops with tile backsplash, gas range, pantry and wood floors opens to a living room with gas fireplace. Breakfast room, formal dining and a den/study give you room to work and gather. Finished basement offers a family room and bedroom for movie nights, gym or guests. Fenced, treed backyard with deck and in-ground sprinkler. Neighborhood pool and trails. Prairie Center Elementary, Mission Trail Middle School and Olathe West High School are nearby.
- Listing Status:
- Active
- Data Last Updated:
- November 10, 2026 at 3:19PM
- Listing Office:
- LPT Realty LLC : 417-813-1762
- Listing Agent:
- Kia Robinson : 816-853-3676
- Contact:
- 816-853-3676
- MLS ID:
- 2650774
- Style: Traditional
- Other Structures: Deck
- Parking: AttachedGarage Door OpenerGarage Faces Front
- Roofing: Composition
- Windows: Window CoveringsStorm Window(s)Thermal Windows
- General: 2 Stories
- Road/Access: Paved
- HOA Amenities: PoolTrail(s)400.0Annually
- Originating MLS: hmls
- School District: Olathe
- County: JohnsonKS
- Zoning: BRIDLEWOOD DOWNS 5TH PLAT LT 178 OLC 228 178DP04900000 0178
- Fencing: PrivacyWood
- Water: Public
- Sewer: Public Sewer
- Source: hmls
- Ownership: Private
This listing courtesy of Kia Robinson , LPT Realty LLC
Monthly Payment
- Principal & Interest $
- Property Taxes $
- Home Insurance $
- VA Funding Fee $

 New - 3 days ago