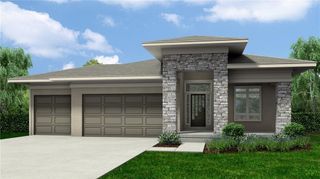
20903 W 116th Terrace, Olathe, KS 66061
- 4 beds |
- 4 baths |
- 2,717 sqft
 Single-Family Home
 Built in 2004
 9,583sqft lot
 3 car garage
 $195/sqft
 Listed 18 days ago
Property Description
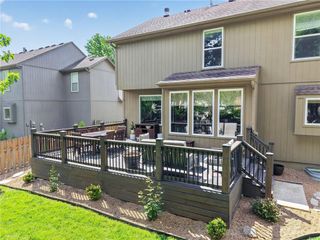
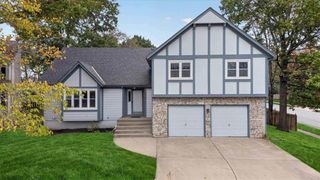
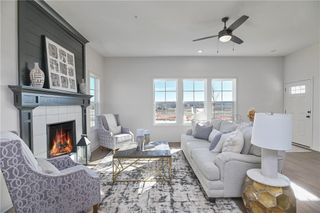
Beautifully Updated Foxfield Village Home | 4 Bedrooms, 3.5 Baths, Finished Lower Level & Expansive Deck Welcome to this beautifully maintained and thoughtfully updated home in the sought-after Foxfield Village neighborhood, where modern upgrades, spacious living, and exceptional attention to detail come together. From the moment you step inside, you’ll appreciate the rich wood flooring installed in 2020, abundant natural light, and inviting living spaces. The family room is anchored by a beautifully updated fireplace, complemented by stylish built-ins and expansive windows overlooking the backyard. The kitchen combines style and functionality with granite countertops, stainless steel appliances, and a contrasting center island. Just off the kitchen, the customized laundry and mudroom provide exceptional everyday convenience with tailored built-in storage and organization. Upstairs, the spacious primary suite offers a vaulted ceiling, an updated tiled shower, and a generous custom walk-in closet with built-in organization. Additional bedrooms provide comfortable accommodations and flexible space for family, guests, or a home office. The finished daylight lower level adds another dimension to this impressive home, featuring built-in media cabinetry. The home also features an expansive deck completely replaced in 2021 and an impressive 3.5-car tandem garage offers 8-foot doors and professional-grade built-in storage. Significant improvements provide added value and peace of mind, including updated wood flooring (2020), a replaced deck (2021), newer air conditioning system (approximately 4 years old), water heater (approximately 5 years old), sump pump (approximately 3 years old), a built-in humidifier, and a replaced fireplace. Home is conveniently located near Millbrooke Elementary, Summit Trail Middle School, and Olathe Northwest High School.
- Listing Status:
- Active
- Data Last Updated:
- November 10, 2026 at 3:19PM
- Listing Office:
- Compass Realty Group : 816-280-2773
- Listing Agent:
- Gina Spalitto : 913-952-4301
- Contact:
- 913-952-4301
- MLS ID:
- 2648661
- General: Sat Dish Allowed
- Style: Traditional
- Other Structures: Deck
- Parking: AttachedGarage Door Opener
- Roofing: Composition
- Windows: Window CoveringsThermal Windows
- General: 2 Stories
- HOA Amenities: Play AreaPoolTrail(s)500.0Annually
- Originating MLS: hmls
- School District: Olathe
- County: JohnsonKS
- Zoning: FOXFIELD VILLAGE SECOND PLAT LT 105 OLC 82 105DP26900000-0105
- Fencing: Wood
- Water: Public
- Sewer: Public Sewer
- Source: hmls
- Ownership: Private
This listing courtesy of Gina Spalitto , Compass Realty Group
Monthly Payment
- Principal & Interest $
- Property Taxes $
- Home Insurance $
- VA Funding Fee $

 New - 3 days ago