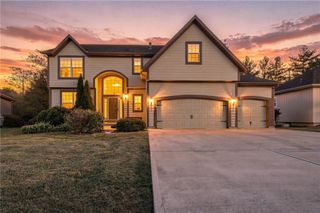
25211 W 148th Terrace, Olathe, KS 66061
- 5 beds |
- 4 baths |
- 3,063 sqft
 Single-Family Home
 Built in 2019
 10,454sqft lot
 3 car garage
 $168/sqft
 Listed 1 month ago
Property Description
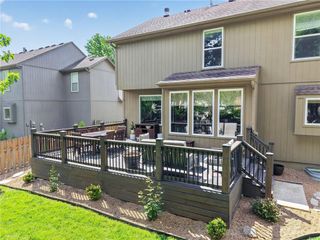
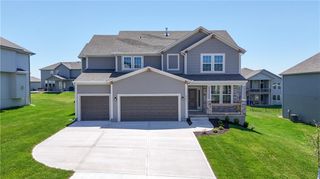
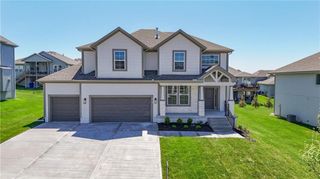
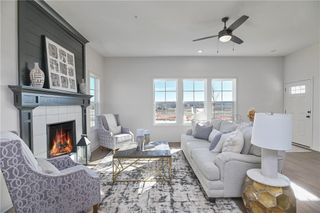
Beautiful newer 5-bedroom two-story in Olathe's desirable Oak Run community, just minutes from Lake Olathe! New roof! Sprinkler system! Fully finished basement features a beautiful full bathroom, bedroom with huge closet, and wet bar—perfect for guests, movie nights, entertaining, or a recreation room! .23 Acres fully fenced so you can immediately let the dogs out. Tall ceilings, real hardwoods, pantry, lots of light! Built in 2018, this inviting home is filled with natural light and thoughtful updates. Gorgeous real hardwood floors flow throughout the main level, while large windows create a bright, open feel. The updated designer kitchen features a spacious center island, walk-in corner pantry, stylish finishes, and plenty of room to gather! Real hardwoods on main level! Tall ceilings with lots of light! All bedrooms have walk in closets! The impressive primary suite offers a beautifully updated bathroom and huge walk-in closet. It is updated with gorgeous grey tile. Enjoy the charming front porch or relax in the fully fenced backyard with an expanded patio for grilling, outdoor dining, and entertaining! Additional highlights include a younger HVAC system, 3-car garage, and access to the Oak Run neighborhood swimming pool! Located in the Olathe School District near Lake Olathe Park, offering a swimming beach, marina, spray ground, kayaking, fishing, and scenic trails! Enjoy nearby shopping, dining, parks, and convenient access throughout Johnson County and the Kansas City metro. With five bedrooms, a finished basement, updated kitchen and bathrooms, and fantastic neighborhood amenities, this move-in-ready Olathe home offers space, style, and location!
- Listing Status:
- Active
- Data Last Updated:
- November 10, 2026 at 4:18PM
- Listing Office:
- EXP Realty LLC : 913-451-6767
- Listing Agent:
- Jenny Delich : 816-394-1649
- Contact:
- 816-394-1649
- MLS ID:
- 2646625
- General: Bath
- Style: Traditional
- Other Structures: Garage(s)PorchPatio
- Parking: AttachedGarage Faces Front
- Roofing: Composition
- Windows: Thermal Windows
- General: 2 Stories
- Road/Access: Paved
- HOA Amenities: Play AreaPool400.0Annually
- Originating MLS: hmls
- School District: Olathe
- County: JohnsonKS
- Zoning: OAK RUN 7TH PLAT LT 191 OLC 244 191DP50840000-0191
- Fencing: MetalOther
- Water: Public
- Sewer: Public Sewer
- Source: hmls
- Ownership: Private
This listing courtesy of Jenny Delich , EXP Realty LLC
Monthly Payment
- Principal & Interest $
- Property Taxes $
- Home Insurance $
- VA Funding Fee $

 New - 3 days ago