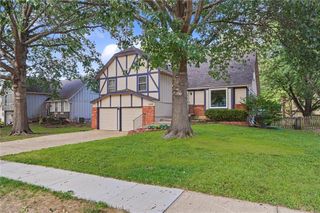
1415 W Ferrel Drive, Olathe, KS 66061
- 4 beds |
- 3 baths |
- 2,020 sqft
 Single-Family Home
  Built in 1971
  8,276sqft lot
 2 car garage
  $158/sqft
  Listed 1 day ago
Property Description
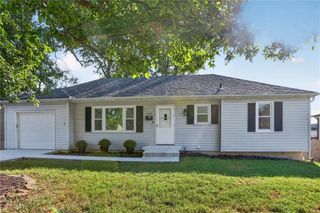
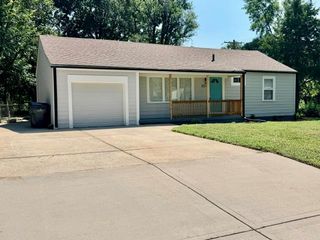
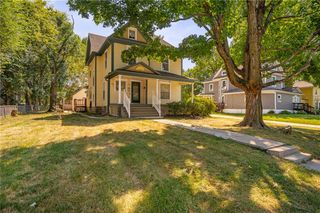
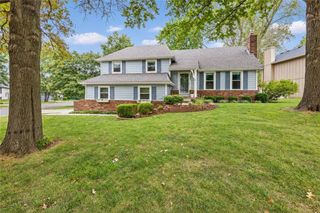
Welcome home to this beautifully updated 4-bedroom home featuring a spacious primary suite with a private en-suite bath. Fresh interior and exterior paint gives the home a bright, refreshed feel throughout. The updated eat-in kitchen features new cabinetry, granite countertops, and stainless-steel appliances, offering plenty of space for cooking and entertaining. The main level includes a formal living room and dining room. The finished basement offers a spacious second living area with a cozy fireplace, along with one of the four bedrooms, perfect for guests, a home office, or additional privacy. Outside, enjoy the deck, patio, and fully fenced yard, perfect for relaxing or entertaining. The shed provides additional storage. The deep 2-car garage features a workbench and plenty of room for storage, hobbies, or projects, with additional driveway parking.
- Listing Status:
- Active
- Data Last Updated:
- September 26, 2026 at 4:19AM
- Listing Office:
- KW Diamond Partners : 913-322-7500
- Listing Agent:
- Corrinne Geisler : 913-543-0321
- Contact:
- 913-543-0321
- MLS ID:
- 2644200
- Style: Traditional
- Other Structures: Shed(s)Deck
- Parking: Attached
- Roofing: Composition
- Windows: Window CoveringsSkylight(s)
- General: Split Entry
- HOA Amenities: 0.0
- Originating MLS: hmls
- School District: Olathe
- County: JohnsonKS
- Zoning: ROLLING RIDGE SOUTH LOT 110 OLC-0301 0110 (ABBREV.)DP65100000-0110
- Fencing: MetalPrivacy
- Water: Public
- Sewer: Public Sewer
- Source: hmls
- Ownership: Investor
- Exclusions: See Disc.
This listing courtesy of Corrinne Geisler , KW Diamond Partners
Monthly Payment
- Principal & Interest $
- Property Taxes $
- Home Insurance $
- VA Funding Fee $

 New - 2 days ago