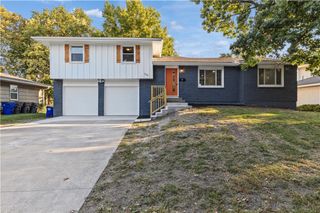
312 S CHESTER Terrace, Olathe, KS 66061
- 5 beds |
- 2 baths |
- 1,649 sqft
 Single-Family Home
  Built in 1962
  8,712sqft lot
 1 car garage
  $197/sqft
  Listed 3 days ago
Property Description
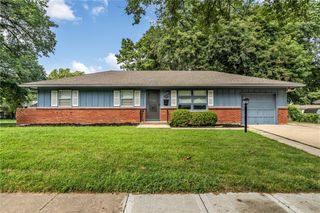
A smooth vinyl siding facade and established neighborhood setting define this remodeled single-family residence in Olathe. Spanning 1,649 square feet of living area in a single story layout with a finished basement, this home features a new roof, new hvac, a new driveway section, and a new sidewalk, offering peace of mind and updated appeal. Inside, the residence features five bedrooms and two full bathrooms, highlighted by new interior paint, new flooring, and a fully updated kitchen with new kitchen cabinets, new counter tops, and new kitchen appliances. All the lighting and bathroom fixtures are modern and beautiful as well. The lower level includes two full bedrooms and a rec room, which features a walk up design for easy access to the outdoor spaces. Relaxation and gatherings extend to the brand new deck overlooking a large fenced backyard, which is situated on a 0.2-acre lot. Extra parking is also available on-site, providing convenience for multiple vehicles. This property is situated in a location in the heart of Olathe, offering close proximity to schools, restaurants, and highway access. Move in ready for most anyone to fall in love with!
- Listing Status:
- Active
- Data Last Updated:
- September 26, 2026 at 5:20AM
- Listing Office:
- KW Diamond Partners : 913-322-7500
- Listing Agent:
- Jackie Stahl : 913-707-7241
- Contact:
- 913-707-7241
- MLS ID:
- 2643983
- General: Fixer Up
- Style: Traditional
- Other Structures: Deck
- Parking: AttachedGarage Faces Front
- Roofing: Composition
- General: Ranch
- Road/Access: Paved
- HOA Amenities: 0.0
- Originating MLS: hmls
- School District: Olathe
- County: JohnsonKS
- Zoning: RIDGEVIEW ADDITION NO. 3 TO THE CITY OF OLATHE KANSAS LT 11 EX N 5' & N 5.9' LT 12 BLK G OLC 641B 28DP6320000G 0011
- Fencing: Wood
- Water: Public
- Sewer: Public Sewer
- Source: hmls
- Ownership: Private
This listing courtesy of Jackie Stahl , KW Diamond Partners
Monthly Payment
- Principal & Interest $
- Property Taxes $
- Home Insurance $
- VA Funding Fee $

 New - 2 days ago