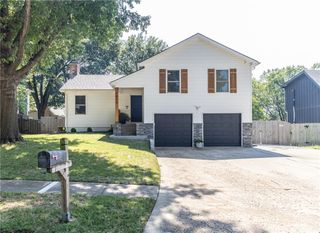
1202 E Ridgeway Drive, Olathe, KS 66106
- 4 beds |
- 2 baths |
- 1,476 sqft
 Single-Family Home
  Built in 1962
  0.26acre lot
 2 car garage
  $237/sqft
  Listed 1 month ago
Property Description
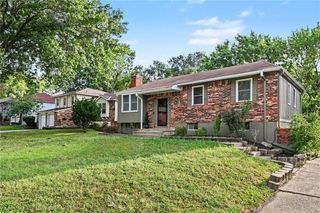
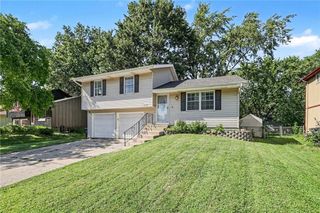
Beautiful total rehab in well established neighborhood! New ext. paint, front door & nice size deck to relax that backs up to greenspace! Home also has double-pane windows and slider doors for energy efficiency! Lots of insulation added to help save on energy bills also! Open floor plan on main level with new kitchen cabinets w/soft close doors & drawers, granite countertops and amazing glass tile backsplash! All new SS appliances w/warranty's include: stove/oven, microwave, dishwasher, garbage disp. and bonus beverage fridge in kitchen island! Master bedroom on main level w/built-ins in closet & full bath w/custom tilework! Kiddo's bedrooms on upper level w/full bath that includes double vanity & shower over tub! This bath also offers custom tilework! All new flooring and lighting! Home also features unfinished bsmt. & two car garage! Totally dry bsmt. w/lifetime warranty on work that was done! Large section of backyard fenced for the kids & pets! Furnace & central air have been very well maintained by HVAC co. since installed approx. 7 yrs. ago & 40 gal. HWH is less than a month old! Perfect family home to enjoy for years to come!
- Listing Status:
- Active
- Data Last Updated:
- September 26, 2026 at 6:18AM
- Listing Office:
- Quality Cornerstone Realty : 913-221-5568
- Listing Agent:
- Donna Hodge : 913-484-1103
- Contact:
- 913-484-1103
- MLS ID:
- 2638970
- Style: Traditional
- Parking: AttachedGarage Door OpenerGarage Faces Front
- Roofing: Composition
- General: Side/Side Split
- Originating MLS: hmls
- School District: Olathe
- County: JohnsonKS
- Zoning: RIDGEVIEW SOUTH BLOCKS 8 TO 13 INCLUSIVE LT4 BLK 10 OLC 339 168DP63500010-0004
- Fencing: Metal
- Water: Public
- Sewer: Public Sewer
- Source: hmls
- Ownership: Private
This listing courtesy of Donna Hodge , Quality Cornerstone Realty
Monthly Payment
- Principal & Interest $
- Property Taxes $
- Home Insurance $
- VA Funding Fee $

 New - 1 day ago