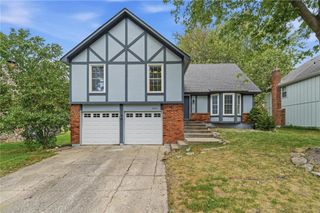
2116 E Mohawk Drive, Olathe, KS 66062
- 5 beds |
- 3 baths |
- 1,974 sqft
 Single-Family Home
  Built in 1979
  7,405sqft lot
 2 car garage
  $196/sqft
  Listed 22 days ago
Property Description
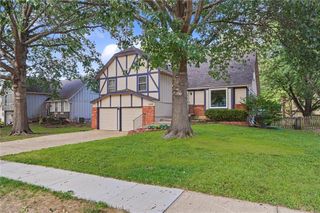
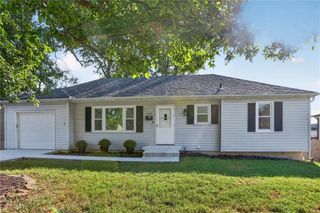
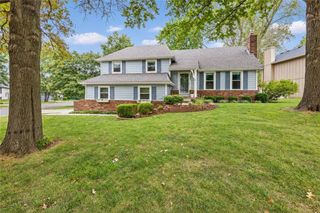
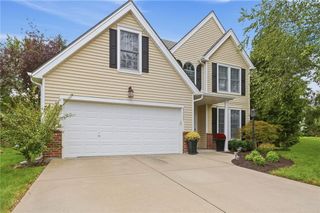
Welcome home to this beautifully remodeled 5-bedroom home offering exceptional flexibility, thoughtful updates, and plenty of space to spread out! Featuring TWO primary suites, this home is ideal for multigenerational living, guests, or anyone looking for a private lower-level option. The lower-level bedroom offers easy accessibility and an ensuite bath, while the upstairs provides another spacious private retreat. Nearly every detail has been refreshed, including NEW flooring throughout, FRESH interior and exterior paint, UPDATED lighting and fixtures, FRESHLY painted cabinets, and NEW stainless steel appliances. All three full bathrooms have been beautifully remodeled, creating a fresh, modern feel throughout the home. Abundant closet space provides excellent storage. The large family room offers a cozy fireplace and plenty of room for gathering. Just off the dining area, step onto the deck overlooking a level, fully fenced backyard complete with a shed and gardening beds ready for your next planting project. New landscaping adds to the home's curb appeal and outdoor enjoyment. Conveniently located and within the Olathe school district, this move-in-ready home offers the space, updates, and versatility you've been looking for!
- Listing Status:
- Active
- Data Last Updated:
- September 26, 2026 at 6:18AM
- Listing Office:
- Compass Realty Group : 816-280-2773
- Listing Agent:
- The Collective Team : 913-359-9333
- Contact:
- 913-359-9333
- MLS ID:
- 2640513
- Style: Traditional
- Other Structures: Shed(s)Deck
- Parking: AttachedGarage Faces Front
- Roofing: Composition
- Windows: Storm Window(s)
- General: Split Entry
- Road/Access: Paved
- HOA Amenities: 0.0
- Originating MLS: hmls
- School District: Olathe
- County: JohnsonKS
- Zoning: ARROWHEAD LT 3 BLK 17 OLC 670 4 17 3DP00500017-0003
- Fencing: Metal
- Water: Public
- Sewer: Public Sewer
- Source: hmls
- Ownership: Investor
This listing courtesy of The Collective Team , Compass Realty Group
Monthly Payment
- Principal & Interest $
- Property Taxes $
- Home Insurance $
- VA Funding Fee $

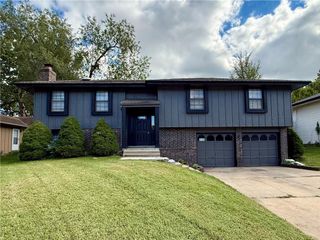
 New - 1 day ago