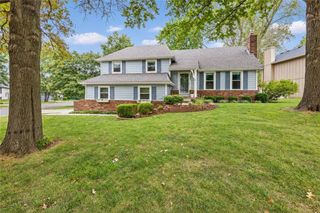
13221 W 126th Place, Overland Park, KS 66213
- 4 beds |
- 3 baths |
- 2,307 sqft
 Single-Family Home
  Built in 2001
  1,307sqft lot
 2 car garage
  $184/sqft
  Listed 10 days ago
Property Description
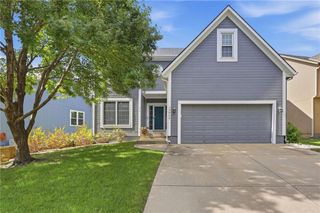
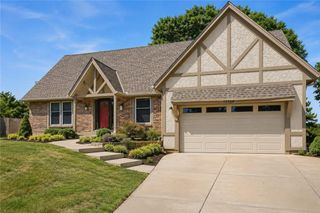
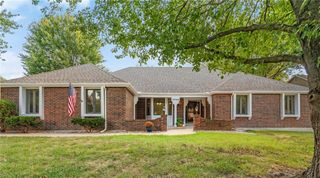
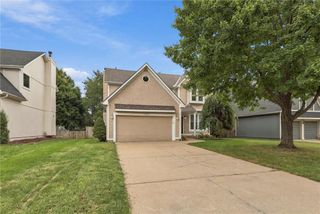
Amazing opportunity to purchase this UPDATED home in sought-after Highland Village! Maintenance-provided stand alone 4-bedroom home! Oversized corner lot with an extended driveway and 2-car garage! Bright and Open Floorplan! UPDATED kitchen with double oven, convection microwave, HUGE WALK-IN PANTRY, coffee bar area, island, new paint and new lighting (oven, microwave and dishwasher less than 2 years old!). Main floor boasts a wall of windows overlooking the treed backyard, family room featuring a tile surround gas fireplace, half bath and flex room that could be an office/formal dining/sitting room or other! Upstairs you will find FOUR bedrooms, convenient laundry room and loft area! The large primary suite includes a bedroom with a vaulted ceiling, two separate closets, vanity with double sinks, tile shower and separate soaker tub. All bedrooms have spacious walk-in closets and new paint throughout. Step out your back door to your lovely landscaping and pergola-covered private patio! NEW ROOF in 2024! Situated in a maintenance-free community that includes lawn care and snow removal. No more yard work! This popular neighborhood is just minutes from shopping, dining, parks, public golf courses and top-rated schools. Don't miss this one!
- Listing Status:
- Active
- Data Last Updated:
- September 26, 2026 at 6:18AM
- Listing Office:
- ReeceNichols -Johnson County W : 913-323-7222
- Listing Agent:
- Trish Pfanstiel : 913-940-7963
- Contact:
- 913-940-7963
- MLS ID:
- 2642724
- Style: Traditional
- Other Structures: Covered PatioPatio
- Parking: AttachedGarage Faces Front
- Roofing: Composition
- Windows: Thermal Windows
- General: 2 Stories
- Road/Access: Paved
- HOA Amenities: Curbside RecycleLawn ServiceMaintenance FreeSnow RemovalTrash285.0Monthly
- Originating MLS: hmls
- School District: Olathe
- County: JohnsonKS
- Zoning: HIGHLAND VILLAGE PATIO HOMES SEVENTY-NINTH PLAT UNIT 52 OPC 109 B 52NP31530000-0U52
- Water: Public
- Sewer: Public Sewer
- Source: hmls
- Ownership: Private
This listing courtesy of Trish Pfanstiel , ReeceNichols -Johnson County W
Monthly Payment
- Principal & Interest $
- Property Taxes $
- Home Insurance $
- VA Funding Fee $

 New - 2 days ago