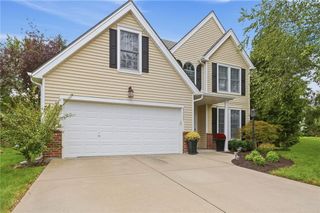
14744 S Village Drive, Olathe, KS 66062
- 3 beds |
- 3 baths |
- 2,387 sqft
 Single-Family Home
  Built in 1983
  0.37acre lot
 3 car garage
  $209/sqft
  Listed 4 days ago
Property Description
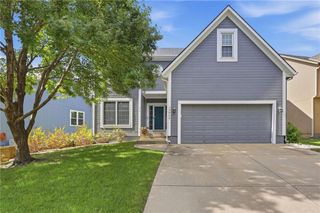
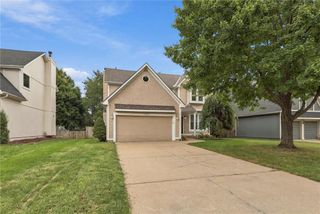
Hard-to-find ranch with a brick exterior, nearly 2,400 sq. ft. of main-level living, a deep 3 car garage, oversized driveway, and no HOA! It is also situated on a large corner lot at the entrance of a quiet cul-de-sac. This 3 bedroom home combines spacious one-level living with a convenient Olathe location close to schools, shopping, dining, and retail. Fresh and move-in ready. The home features new carpet, new paint throughout, and new flooring in the kitchen and bathrooms. All three bedrooms and the laundry room are located on the main level, making the most of the home’s generous ranch-style floor plan. The deep 3 car garage features 8-foot-high doors, while the enormous driveway provides plenty of additional parking—a combination that’s increasingly hard to find. And there’s even more potential downstairs. The expansive basement offers a tremendous opportunity to add additional finished living space and already includes a full bathroom and start of a non-conforming fourth bedroom. There’s plenty of room to create a recreation area, guest space, home office, workout room—or a combination of all four.
- Listing Status:
- Active
- Data Last Updated:
- September 26, 2026 at 7:18AM
- Listing Office:
- Weichert, Realtors Welch & Co. : 913-647-5700
- Listing Agent:
- Julie Spaulding : 913-269-3928
- Contact:
- 913-269-3928
- MLS ID:
- 2643391
- Style: Traditional
- Parking: AttachedGarage Door OpenerGarage Faces Side
- Roofing: Composition
- General: Ranch
- HOA Amenities: 0.0
- Originating MLS: hmls
- School District: Olathe
- County: JohnsonKS
- Zoning: HAVENCROFT LT 15 BLK 47 OLC 663 5A 47 15DP30000047-0015
- Fencing: MetalWood
- Water: Public
- Sewer: Public Sewer
- Source: hmls
- Ownership: Private
This listing courtesy of Julie Spaulding , Weichert, Realtors Welch & Co.
Monthly Payment
- Principal & Interest $
- Property Taxes $
- Home Insurance $
- VA Funding Fee $

 New - 2 days ago