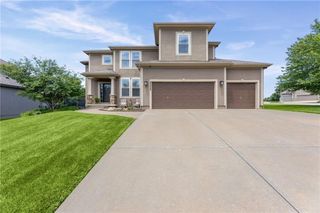
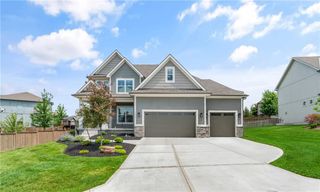
14961 S Glen Eyrie Street, Olathe, KS 66061
- 4 beds |
- 5 baths |
- 4,041 sqft
 Single-Family Home
  Built in 2002
  0.37acre lot
 3 car garage
  $156/sqft
  Listed 3 months ago
Property Description
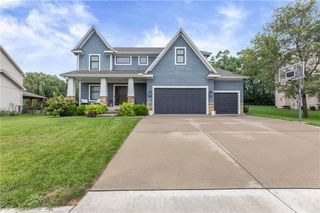
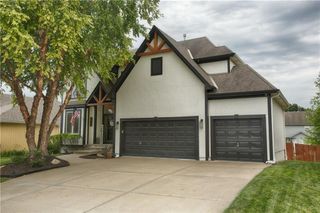
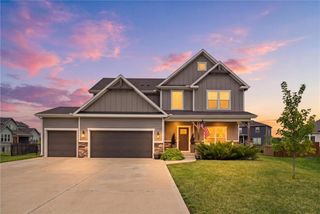
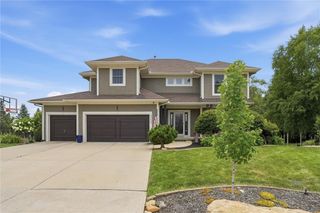
NEW PRICE! Experience living in the Prairie Highlands Golf Course Community, home to one of Kansas City area's premier golf courses. This custom-built, one-owner brick and stucco home offers a distinctive 2-Story floor plan, pride of ownership, and over 4,000 square feet of beautifully finished living space. Major updates include a new roof, newer composite deck and new furnace, providing peace of mind for years to come. Step inside to a two-story entry featuring a grand staircase, hardwood floors, and elegant formal living and dining rooms. A private library or home office with custom built-ins, hardwood floors, and a fireplace creates the perfect work-from-home space. The spacious kitchen is designed for both everyday living and entertaining, offering a walk-in pantry and opens to the breakfast area and inviting great room. The upper level features four generously sized bedrooms, including a luxurious primary suite with a see-through fireplace, spa-inspired bath with jetted tub, oversized walk-in shower with dual shower heads, and a walk-in closet. A conveniently located upstairs laundry room adds everyday functionality. The finished daylight basement is an entertainer's dream with 13-foot ceilings, a spacious family room with fireplace, dedicated media room, full bath, custom wet bar, recreation area with an indoor basketball goal, and a charming stone wine tasting room that adds character, and a one-of-a-kind entertaining experience. Enjoy outdoor living on the composite deck with built-in lighting overlooking professionally landscaped yard w/ irrigation system, decorative fountain, low-maintenance landscaping, and a premium SONOS sound system for both indoor and outdoor audio. Prairie Highlands residents enjoy a neighborhood pool, cabana, and an active community lifestyle. The Prairie Highlands Golf Club and CRUSH Bar & Grill are conveniently located one block away. Golf memberships available.
- Listing Status:
- Active
- Data Last Updated:
- August 12, 2026 at 4:19AM
- Listing Office:
- Keller Williams Realty Partners Inc. : 913-906-5400
- Listing Agent:
- Stormy Meyer : 913-238-9909
- Contact:
- 913-238-9909
- MLS ID:
- 2615775
- General: Bath
- Style: Traditional
- Other Structures: Deck
- Parking: AttachedGarage Faces Front
- Roofing: Composition
- Windows: Window CoveringsThermal Windows
- General: 2 Stories
- Road/Access: Paved
- HOA Amenities: Golf CoursePool550.0Annually
- Originating MLS: hmls
- School District: Olathe
- County: JohnsonKS
- Zoning: PRAIRIE HIGHLANDS FIRST PLAT LT 81 OLC 245N 81DP59190000 0081
- Water: Public
- Sewer: Public Sewer
- Source: hmls
- Ownership: Estate/Trust
This listing courtesy of Stormy Meyer , Keller Williams Realty Partners Inc.
Monthly Payment
- Principal & Interest $
- Property Taxes $
- Home Insurance $
- VA Funding Fee $