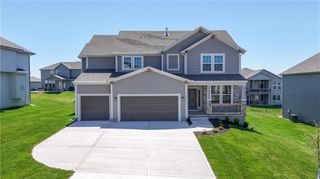
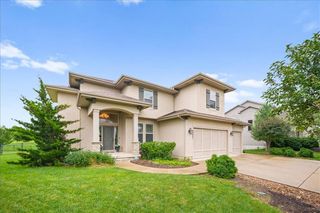
2297 W Cothrell Street, Olathe, KS 66061
- 4 beds |
- 5 baths |
- 3,408 sqft
 Single-Family Home
  Built in 2007
  9,148sqft lot
 3 car garage
  $166/sqft
  Listed 17 days ago
Property Description
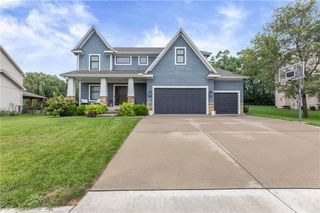
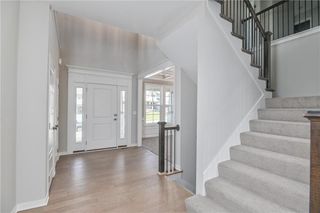
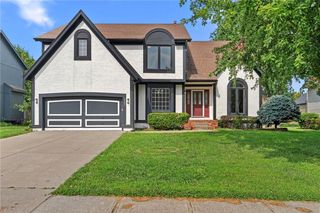
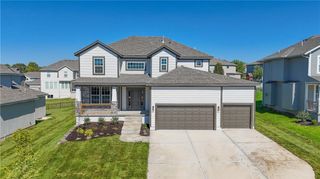
From the moment you arrive you’ll appreciate the exceptional curb appeal and thoughtful design that continues throughout the home. Inside you’ll find spacious living areas and an inviting layout that is equally suited for everyday living and entertaining. Open kitchen has walk-in pantry, center island and breakfast area. The second floor offers 4 spacious bedrooms that include the primary suite with coffered ceiling, en-suite featuring a huge custom walk-in shower with dual shower heads and separate jetted tub, dual vanities and enormous walk-in closet. The 2nd bedroom has a vaulted ceiling with en-suite bath, 3rd bedroom with Hollywood bath access, and 4th bedroom with vaulted ceiling. Finished walk-out basement features a wet bar, family room and 4th full bath. Fenced yard features a freshly refinished deck and covered patio perfect for relaxing evenings and hosting get togethers. Perfectly situated in a prime Olathe location, you’ll enjoy convenient access to award winning schools, shopping, dining, parks, and major highways while still feeling tucked away in a beautiful neighborhood with an amazing pool. Be sure to see this one now!
- Listing Status:
- Active
- Data Last Updated:
- August 12, 2026 at 2:18AM
- Listing Office:
- Real Broker, LLC : 785-329-9077
- Listing Agent:
- Sydney West : 913-205-7311
- Contact:
- 913-205-7311
- MLS ID:
- 2633468
- Style: Traditional
- Other Structures: Patio
- Parking: AttachedGarage Faces Front
- Roofing: Composition
- Windows: Thermal Windows
- General: 2 Stories
- Road/Access: Paved
- HOA Amenities: Pool500.0Annually
- Originating MLS: hmls
- School District: Olathe
- County: JohnsonKS
- Zoning: PERSIMMON POINTE SECOND PLAT LT 66 OLC 224 7 1 66DP57700000 0066
- Fencing: Wood
- Water: Public
- Sewer: Public Sewer
- Source: hmls
- Ownership: Private
This listing courtesy of Sydney West , Real Broker, LLC
Monthly Payment
- Principal & Interest $
- Property Taxes $
- Home Insurance $
- VA Funding Fee $