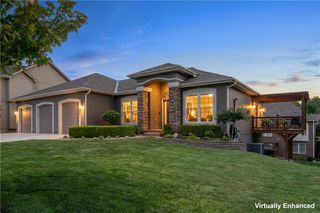
2682 W Park Street, Olathe, KS 66061
- 5 beds |
- 4 baths |
- 2,742 sqft
 Single-Family Home
  Built in ——
  10,019sqft lot
 3 car garage
  $221/sqft
  Listed 16 days ago
Property Description
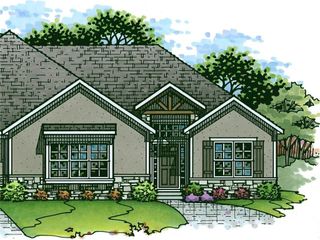
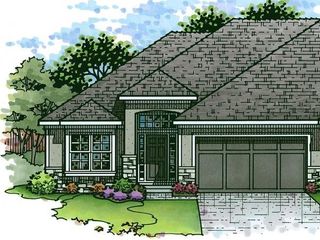
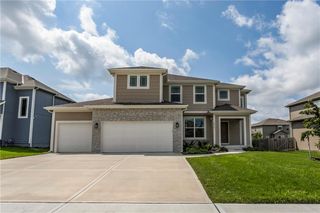
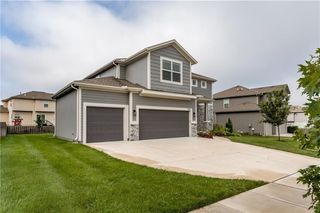
Welcome home to the popular 2-story Harlow 5 in the desirable Prairie Farms community! A grand turned staircase and gleaming hardwoods greet you at the entrance, setting a sophisticated tone. The main level seamlessly connects a formal dining room with custom built-ins to a light-filled great room with a cozy fireplace. The chef’s kitchen is designed for entertaining, complete with granite countertops, an apron-front sink, soft-close custom cabinetry, an oversized center island, stainless steel appliances, and a walk-in pantry. A versatile main-floor bedroom makes the perfect guest suite, office, playroom, craft space, or more.. Upstairs, the primary bedroom features a spa-inspired bath with a freestanding soaking tub, walk-in tiled shower, dual granite vanities, and a walk-in closet with direct laundry room access. Three additional upstairs bedrooms include a private suite and a Jack-and-Jill layout with separate vanities. Complete with an expansive unfinished basement, sprinkler system, and top-tier neighborhood amenities—plus instant access to Lake Olathe! Photos are of actual home.
- Listing Status:
- Active
- Data Last Updated:
- August 12, 2026 at 2:18AM
- Listing Office:
- Keller Williams Realty Partners Inc. : 913-906-5400
- Listing Agent:
- Marti Prieb Lilja : 913-709-1415
- Contact:
- 913-709-1415
- MLS ID:
- 2633578
- Style: Traditional
- Other Structures: Covered Patio
- Parking: AttachedGarage Faces Front
- Roofing: Composition
- Windows: Thermal Windows
- General: 2 Stories
- Road/Access: Paved
- HOA Amenities: Play AreaPoolTrail(s)600.0Annually
- Originating MLS: hmls
- School District: Olathe
- County: JohnsonKS
- Zoning: PRAIRIE FARMS XIIILOT 316DP59130000-0322
- Water: Public
- Sewer: Public Sewer
- Source: hmls
- Ownership: Private
This listing courtesy of Marti Prieb Lilja , Keller Williams Realty Partners Inc.
Monthly Payment
- Principal & Interest $
- Property Taxes $
- Home Insurance $
- VA Funding Fee $

 New - 1 day ago