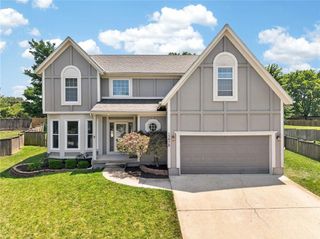
1361 S Hunter Drive, Olathe, KS 66062
- 4 beds |
- 4 baths |
- 3,470 sqft
 Single-Family Home
  Built in 1995
  9,148sqft lot
 2 car garage
  $138/sqft
  Listed 12 days ago
Property Description
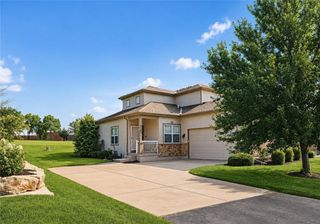
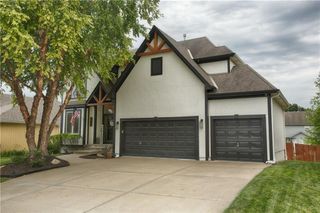
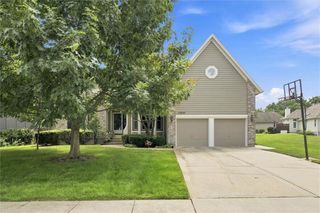
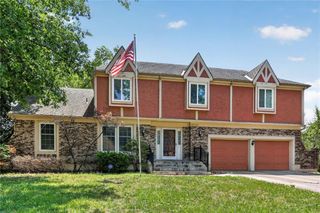
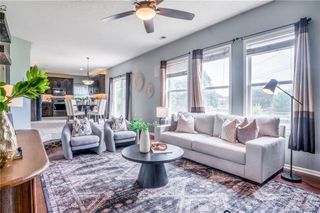
Welcome home to this 4-bedroom, 3.5 bathroom home in Brittany Place. This home offers ample space, with an eat-in kitchen, large kitchen island, and a formal dining room. A nice-sized sitting room or main-floor office offers lots of natural light. The large family room has floor-to-ceiling windows and a two-sided gas fireplace offering ease of use. A half-bath and the laundry room complete the main level. Upstairs are 4 nice-sized bedrooms. The primary bedroom offers an ensuite with double closets and a full bathroom. The remaining bedrooms are spacious. There is an additional full bathroom. The finished basement is wide open. A full remodeled bathroom is convenient for guests. The large family room offers many options for the space. There is another non-conforming room in the basement; use it for an office, a bedroom, a play room-the options are endless! The entire home has luxury vinyl plank flooring; flow beautifully from room to room. Enjoy the ease of cleaning with this flooring. Brittany Point does not have an HOA. Enjoy no added fees!! Additionally, this neighborhood allows rentals. Make this house your home and when your ready to move on, keep it for a rental in your portfolio!! Schedule your showing today!
- Listing Status:
- Active
- Data Last Updated:
- August 12, 2026 at 1:20AM
- Listing Office:
- Platinum Realty LLC : 888-220-0988
- Listing Agent:
- Chris Guerrero : 913-449-5178
- Contact:
- 913-449-5178
- MLS ID:
- 2634668
- Style: Traditional
- Other Structures: Patio
- Parking: AttachedGarage Faces Front
- Roofing: Composition
- General: 1.5 Stories
- Originating MLS: hmls
- School District: Olathe
- County: JohnsonKS
- Zoning: Brittany Place 2ND PLAT Lt 3 Blk 4 OLC 375 1A 4 3DP05400004-0003
- Fencing: Privacy
- Water: Public
- Sewer: Public Sewer
- Source: hmls
- Ownership: Other
This listing courtesy of Chris Guerrero , Platinum Realty LLC
Monthly Payment
- Principal & Interest $
- Property Taxes $
- Home Insurance $
- VA Funding Fee $

 New - 3 days ago